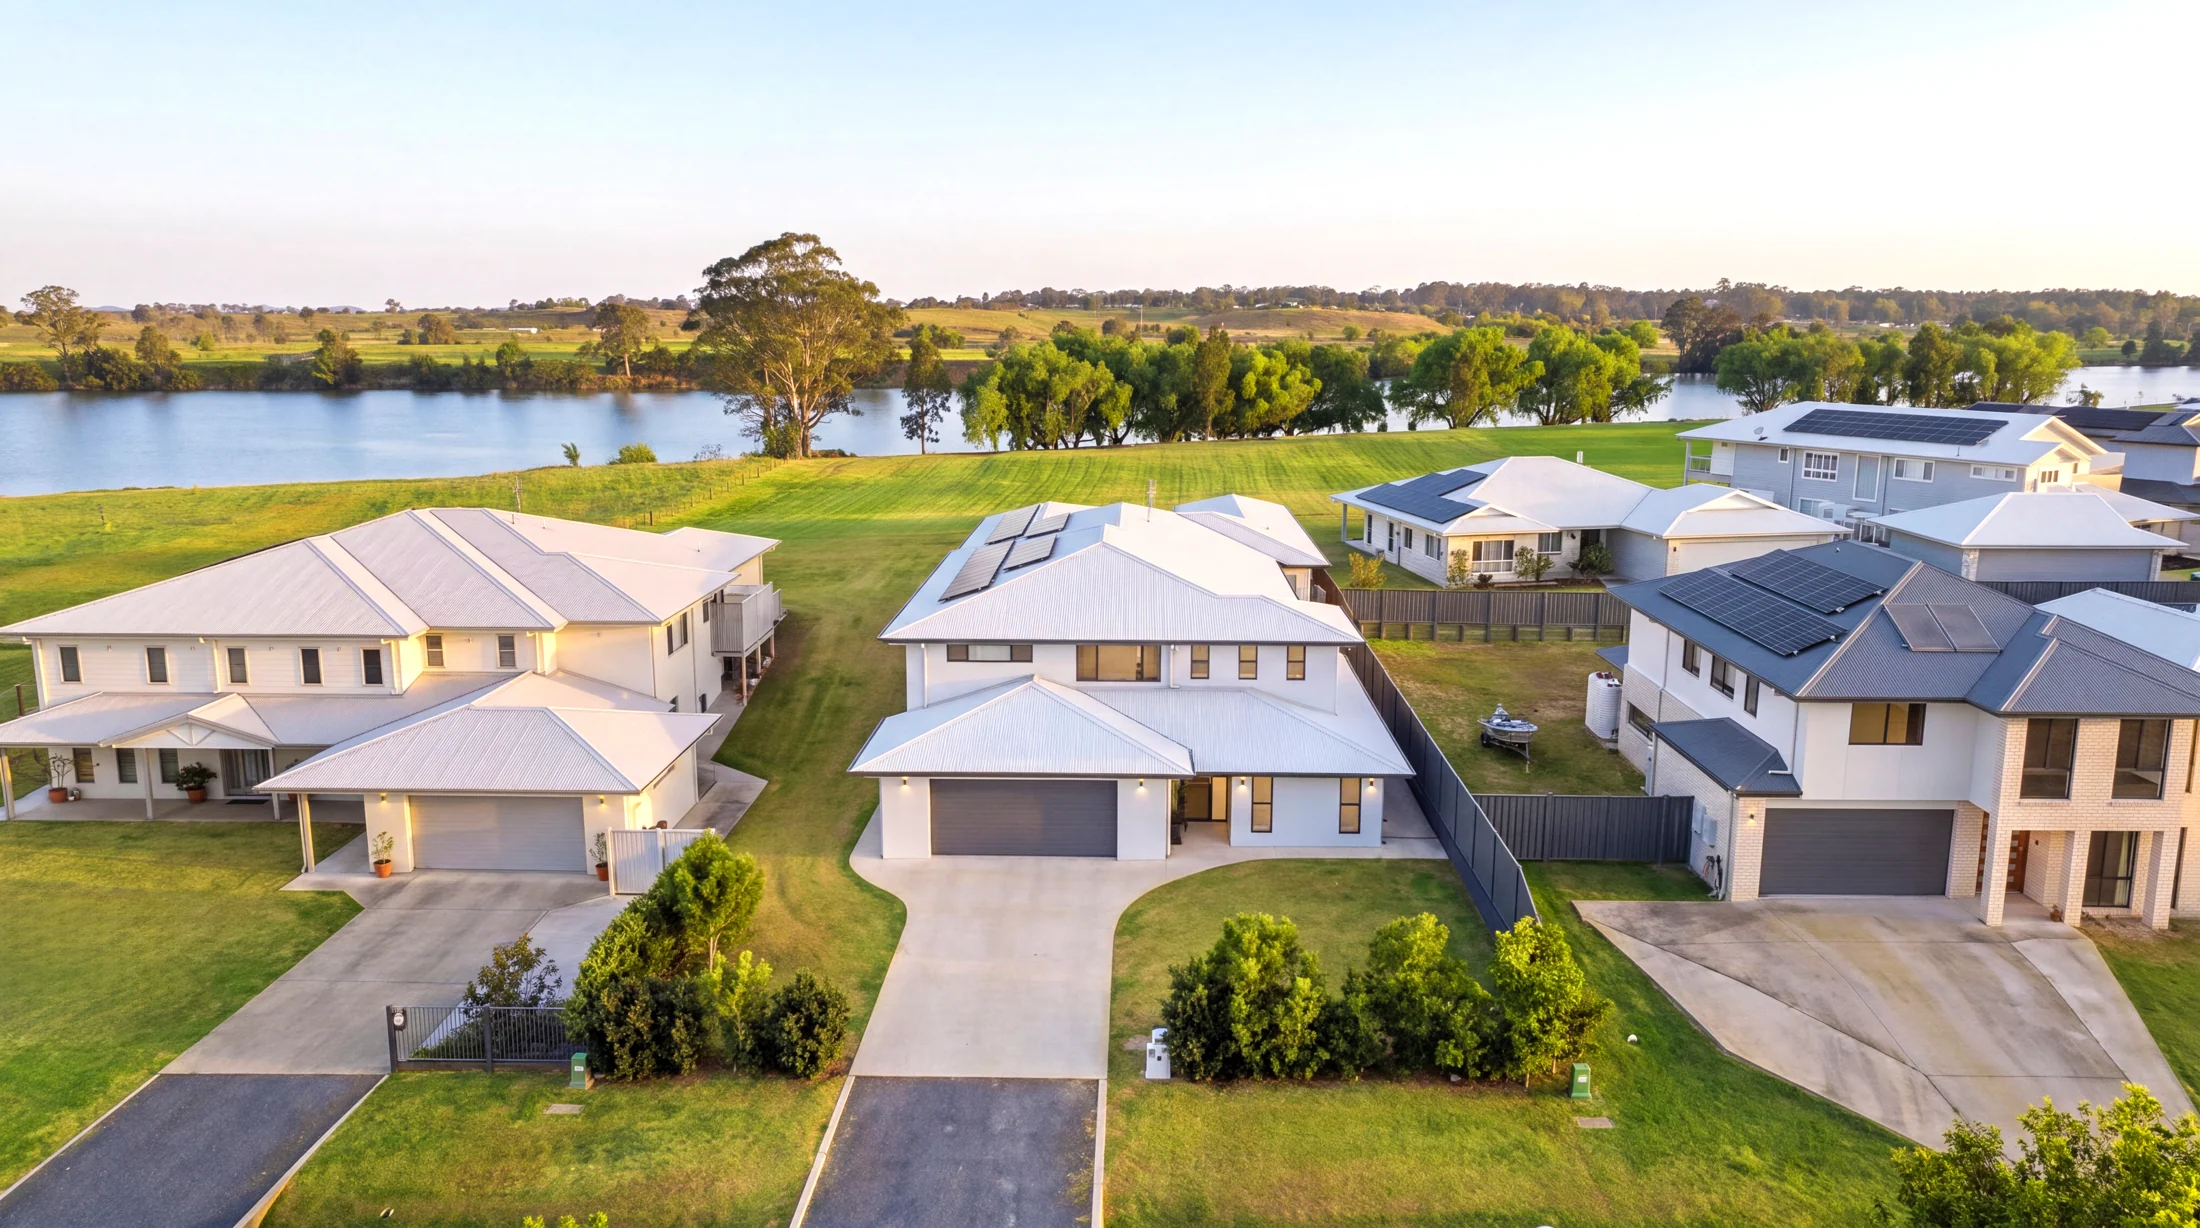
Grafton, New South Wales
Life by
the river.
5 Clear Water Close, Grafton
5 Clear Water Close, Grafton
Contact TKG for current sale and inspection details.
5 Clear Water Close · Grafton NSW 2460
A home by the river
Life opens up.
Make room for
more.
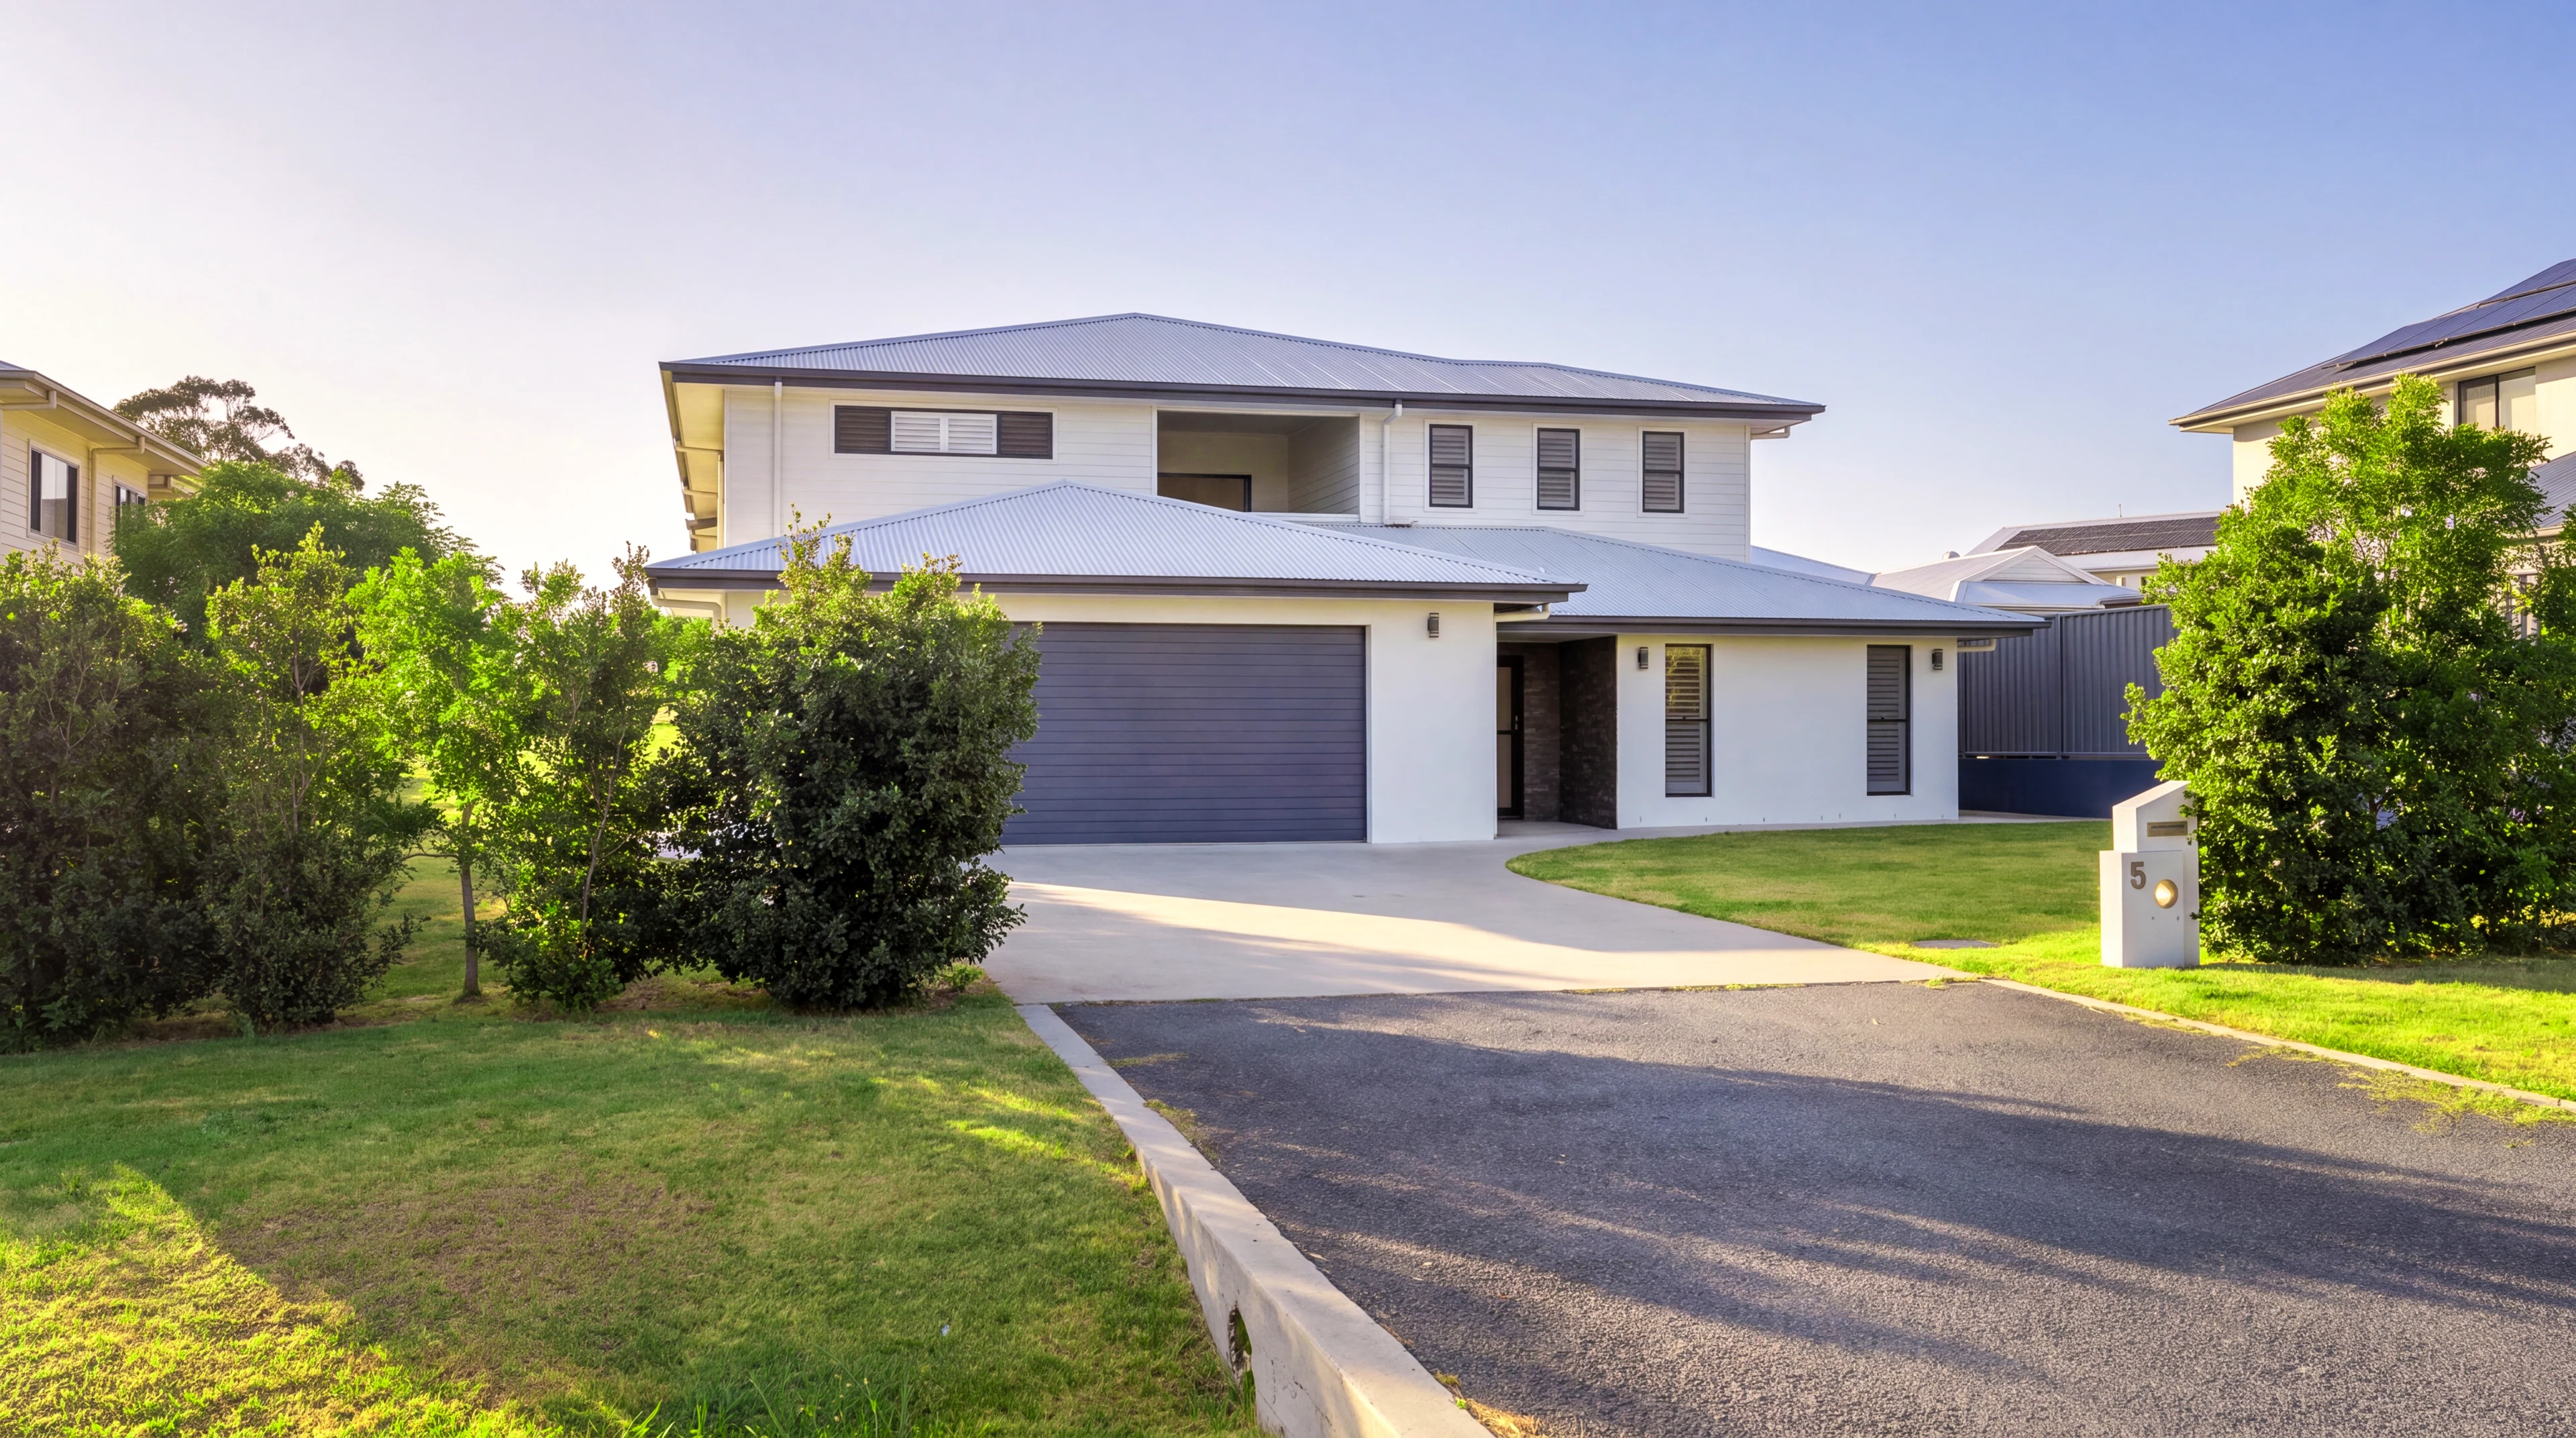
Six bedrooms. Open living. A wide stretch of lawn with the river beyond. A home with space to come together, and room to find a quiet corner.
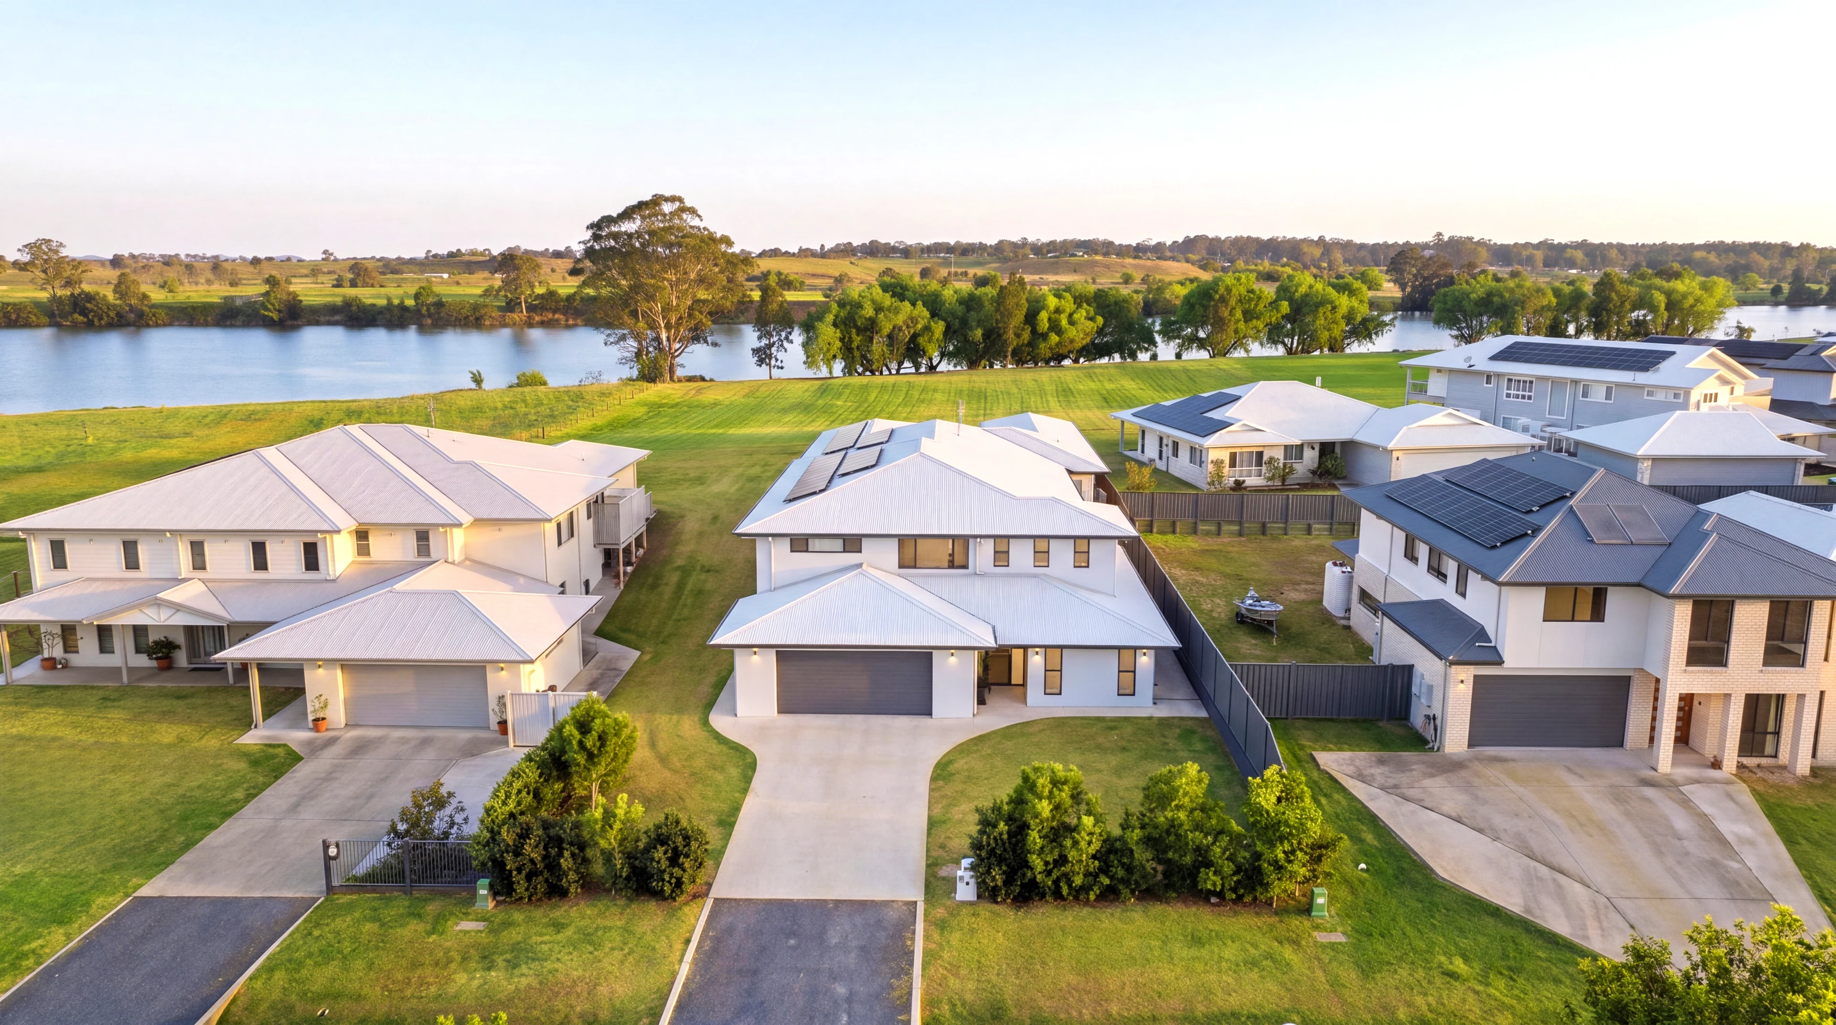
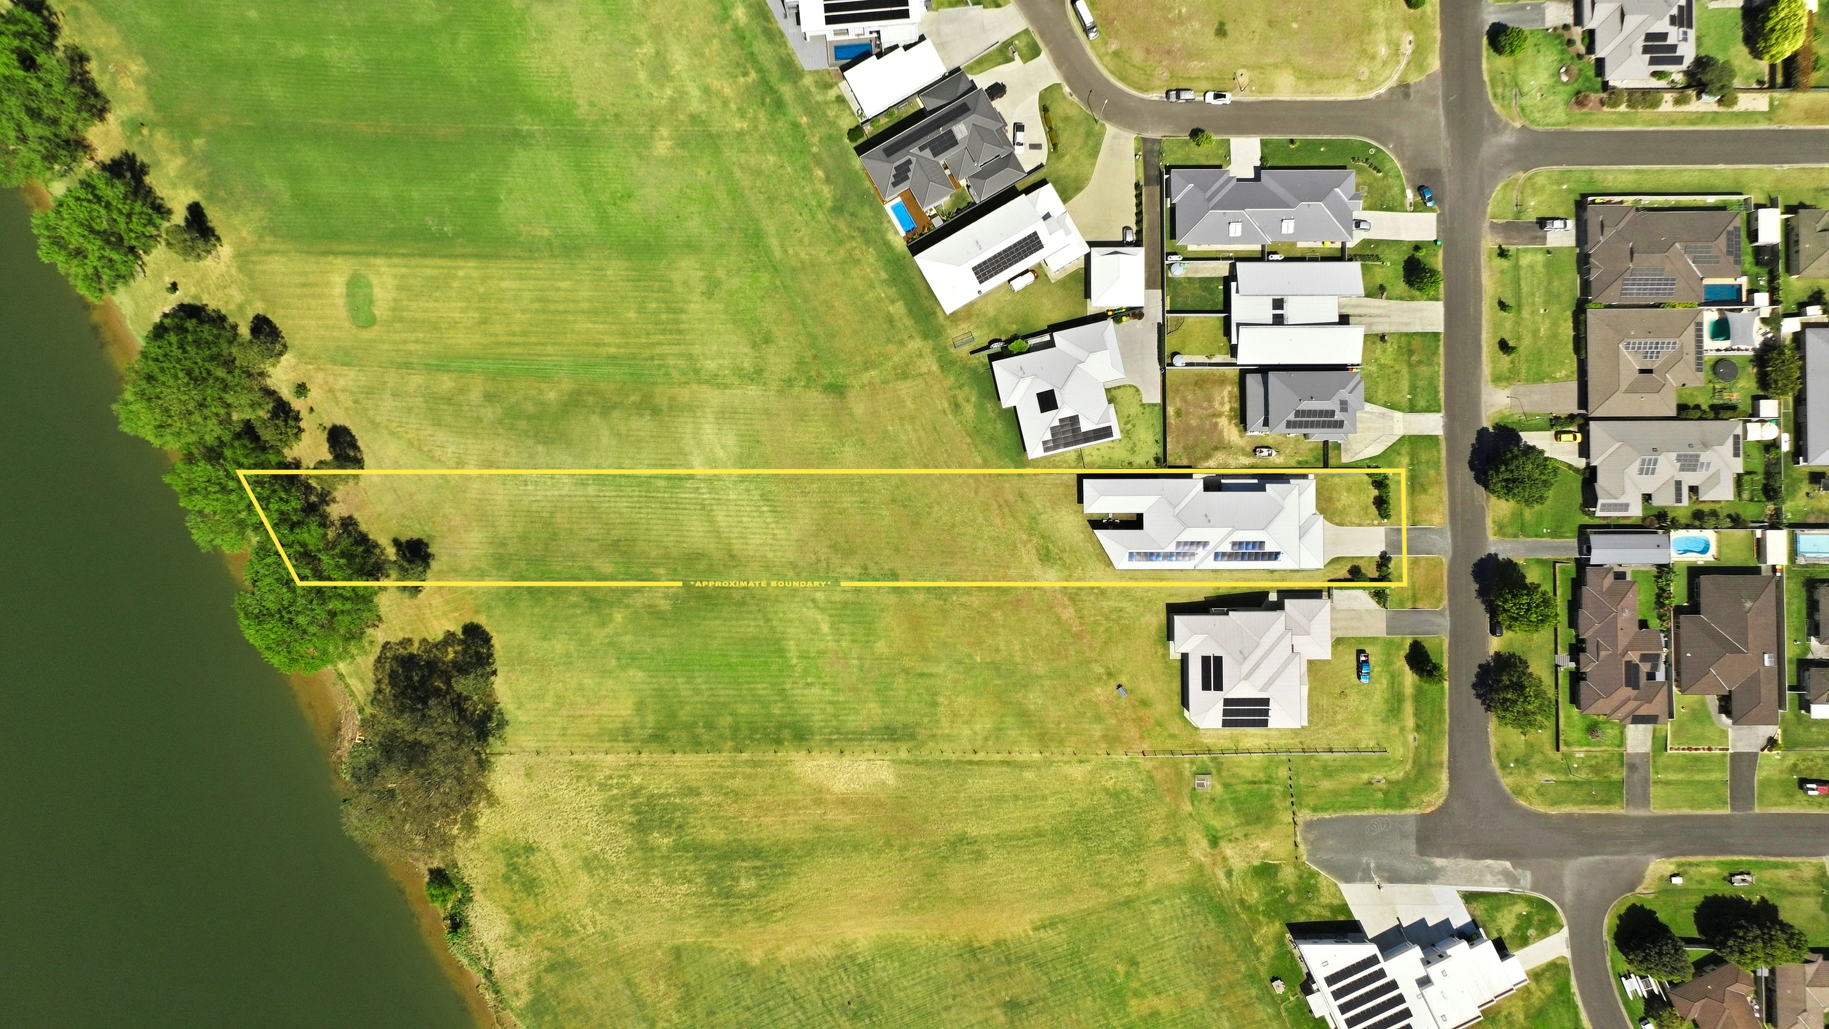
Built in 2022, according to the supplied property information, this Grafton home pairs generous accommodation with covered outdoor living, a butler’s pantry and substantial garaging. Approximately 4,323 m² gives the setting a scale of its own.
Get to know the home- Bedrooms
- 6
- Bathrooms
- 3
- Garage spaces, as supplied
- 6
- Land, approximately
- 4,323m²
01 / The home
Made for company.
Room to retreat.
Generous living spaces,
with the outdoors close at hand.
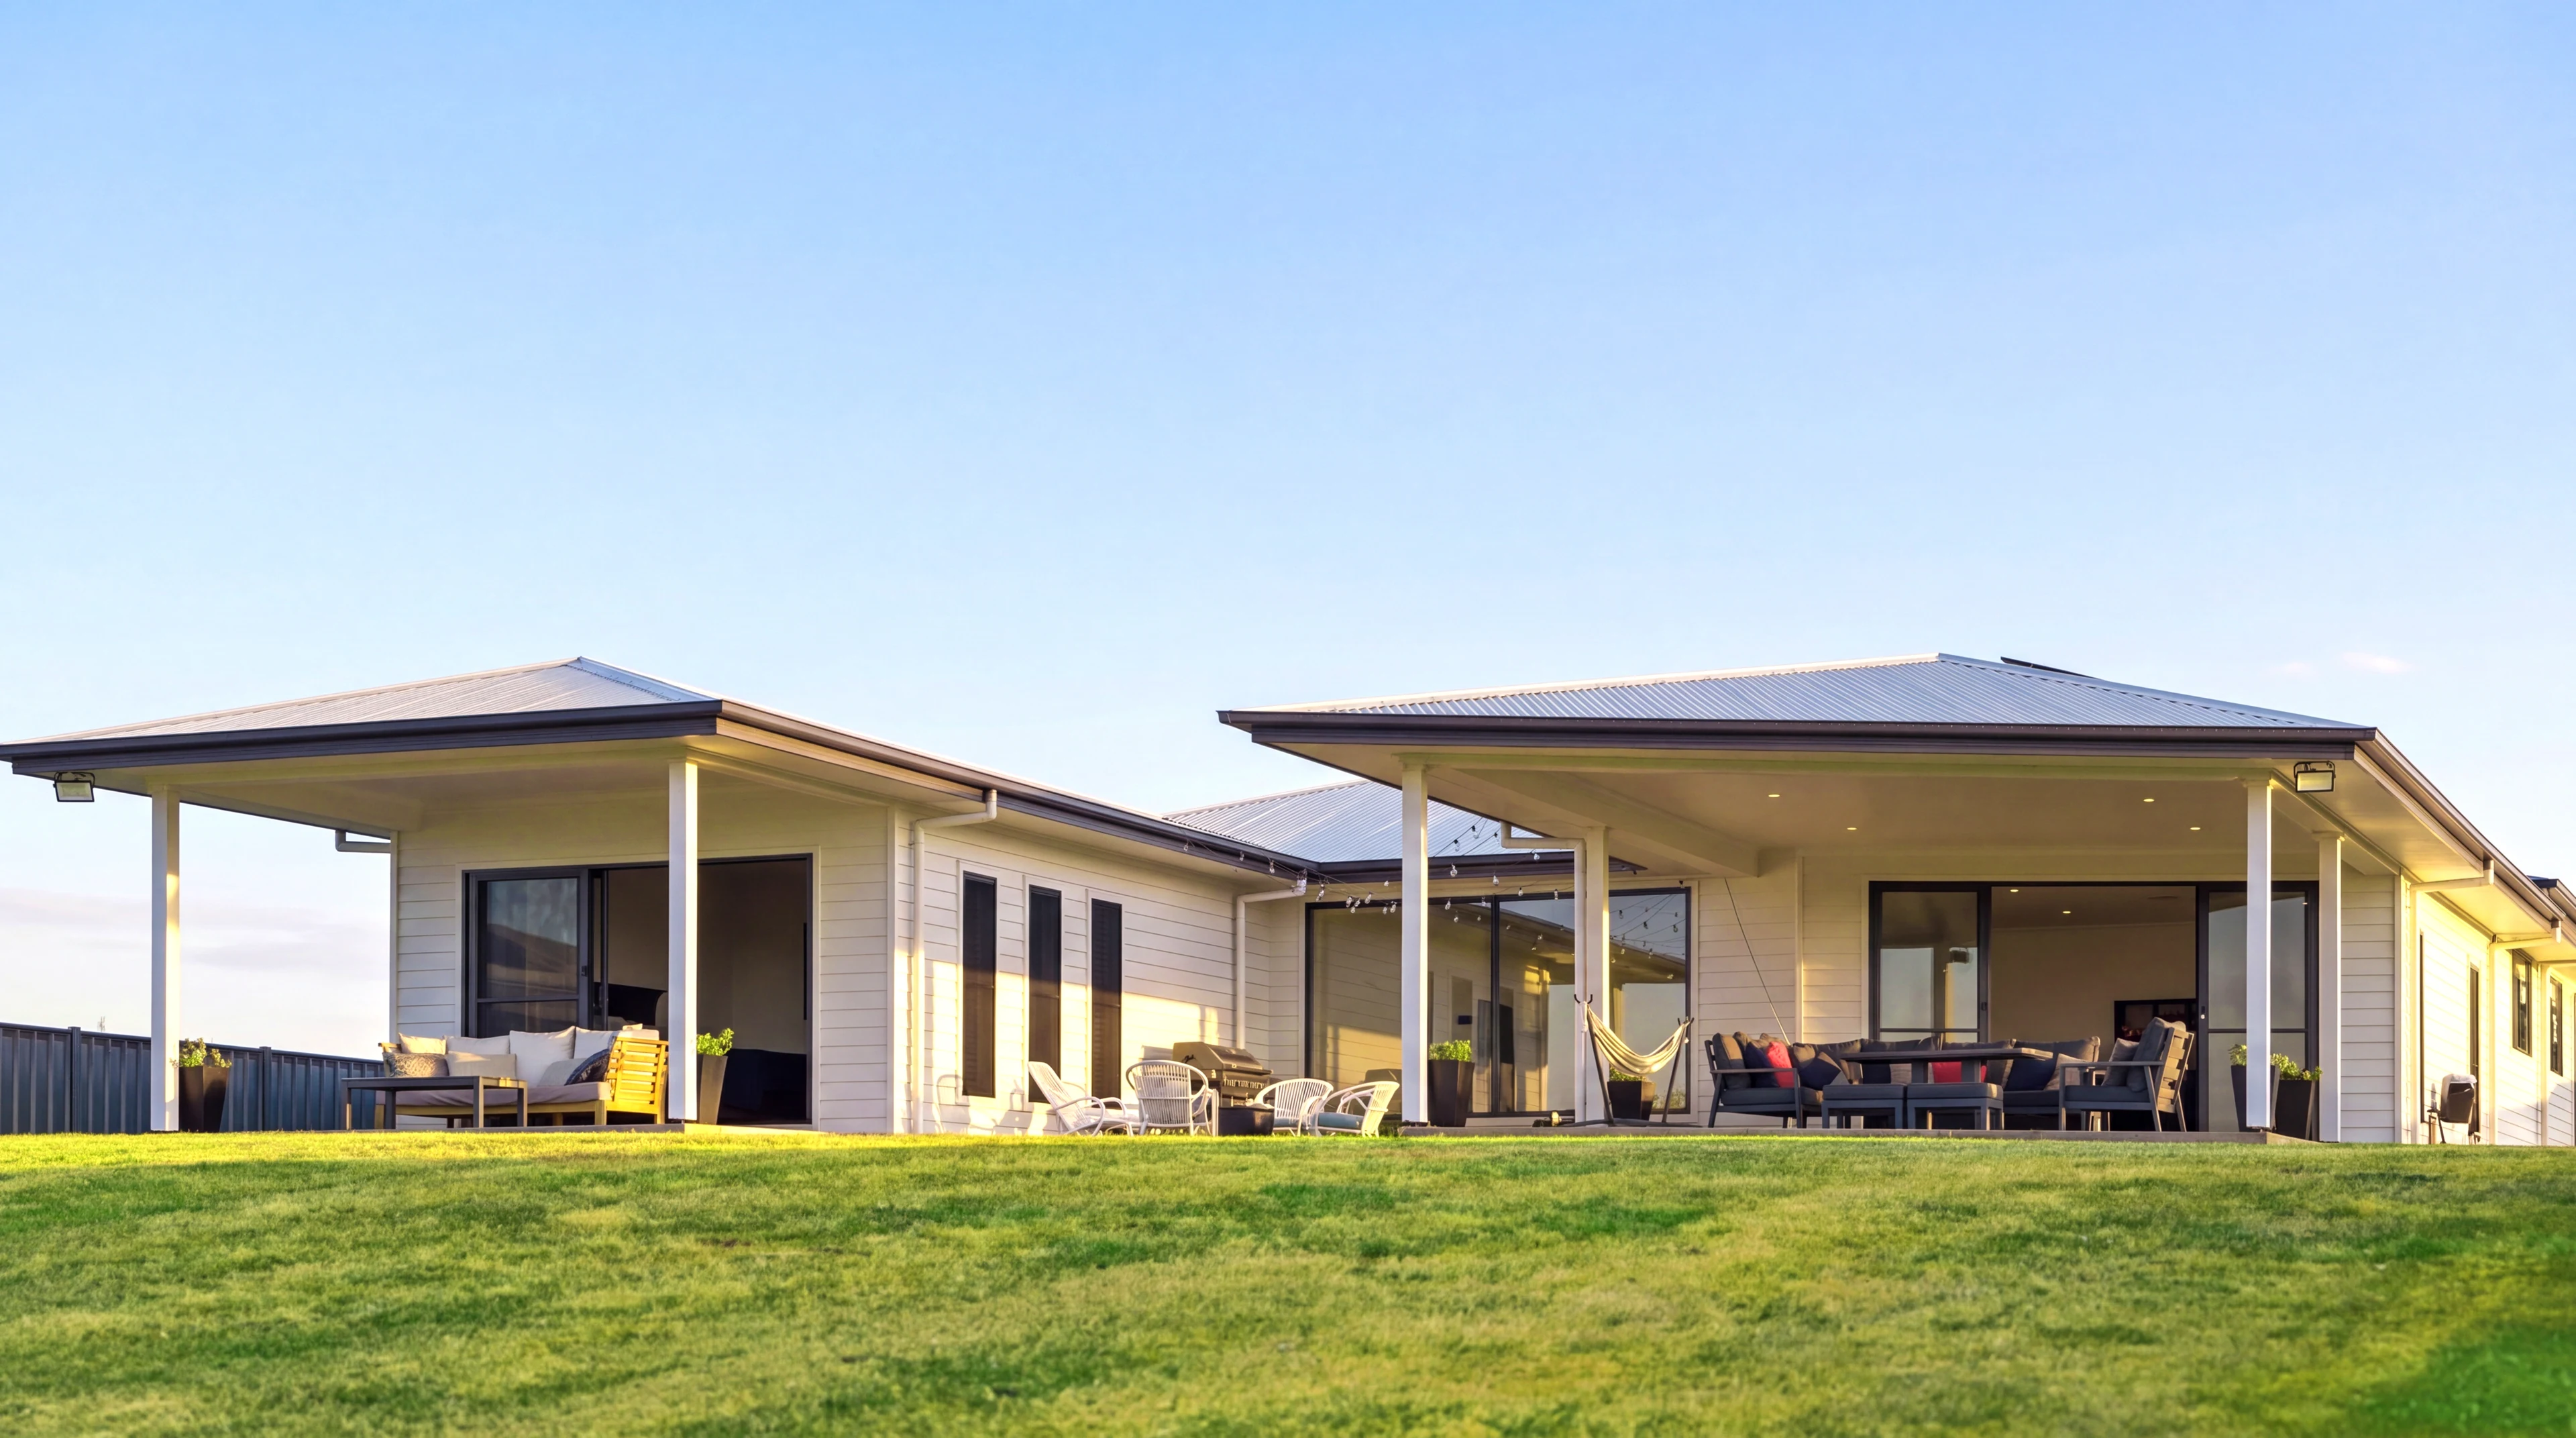
Space for everyday life
Open the doors.
Bring everyone
together.
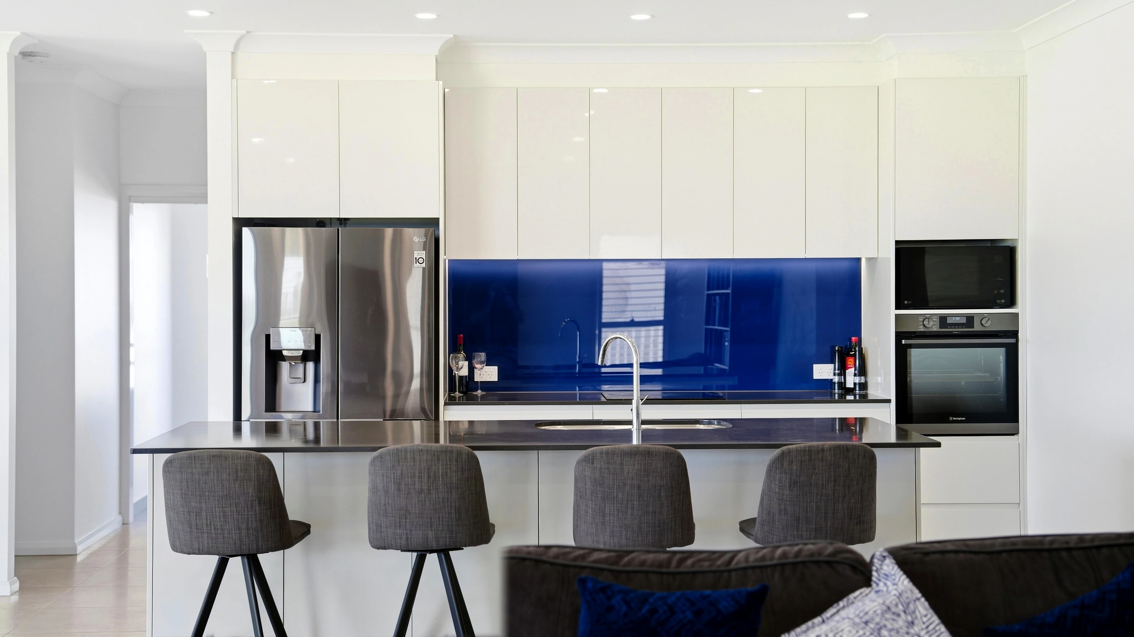
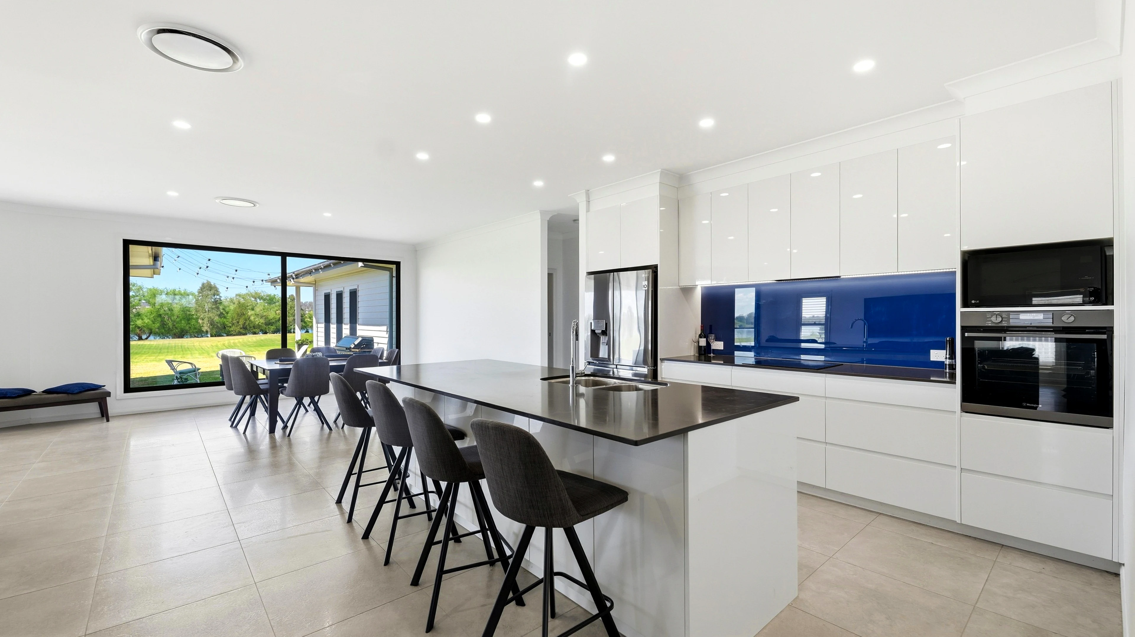
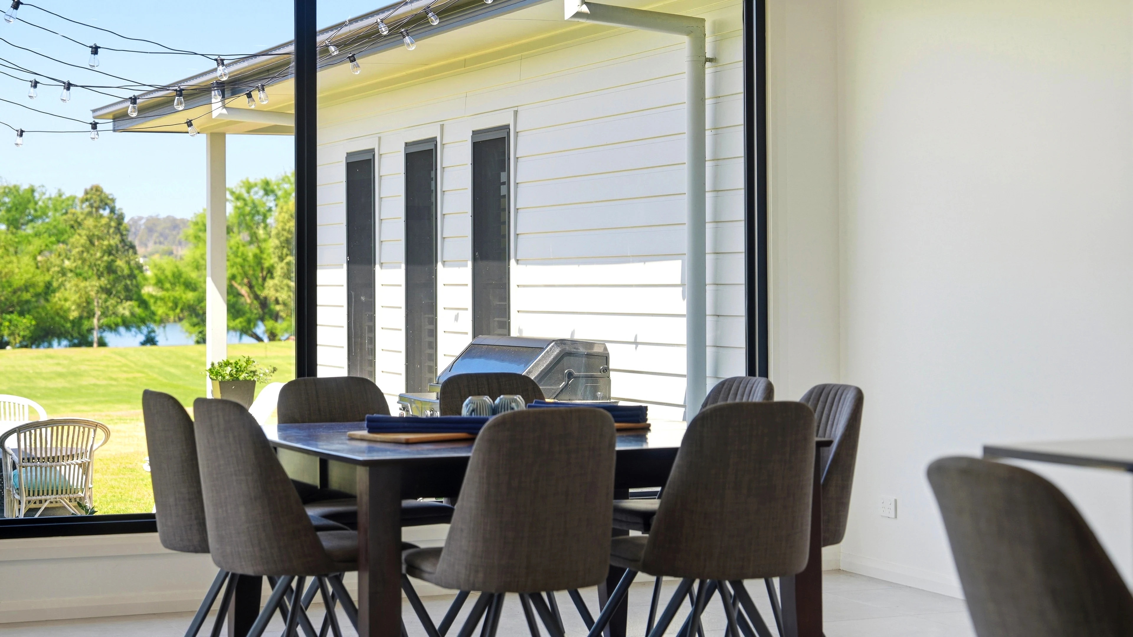
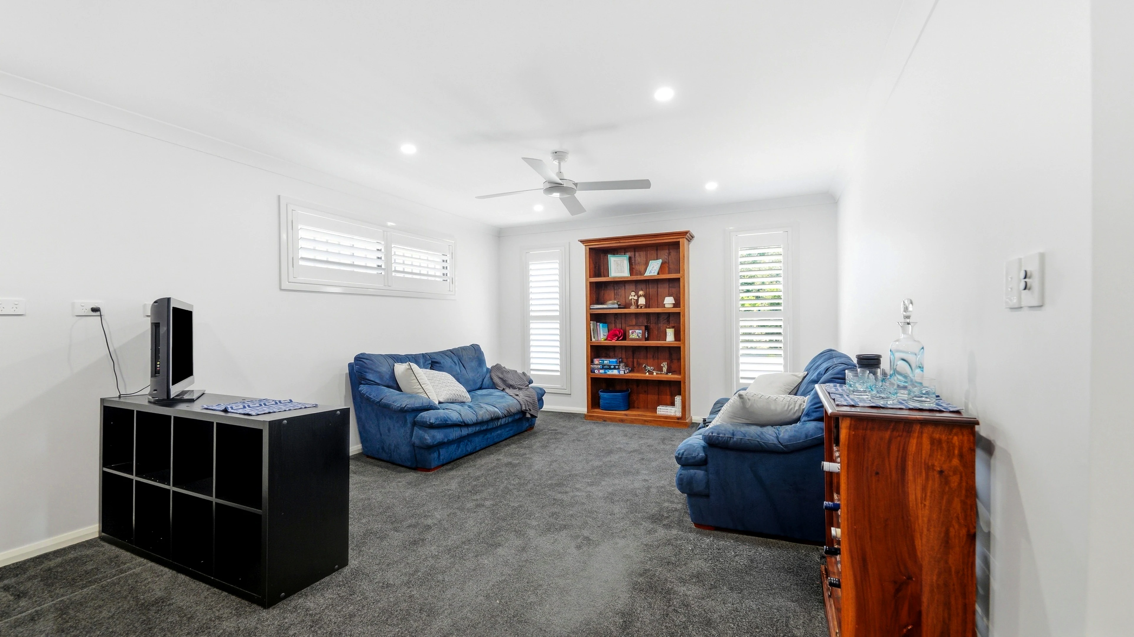
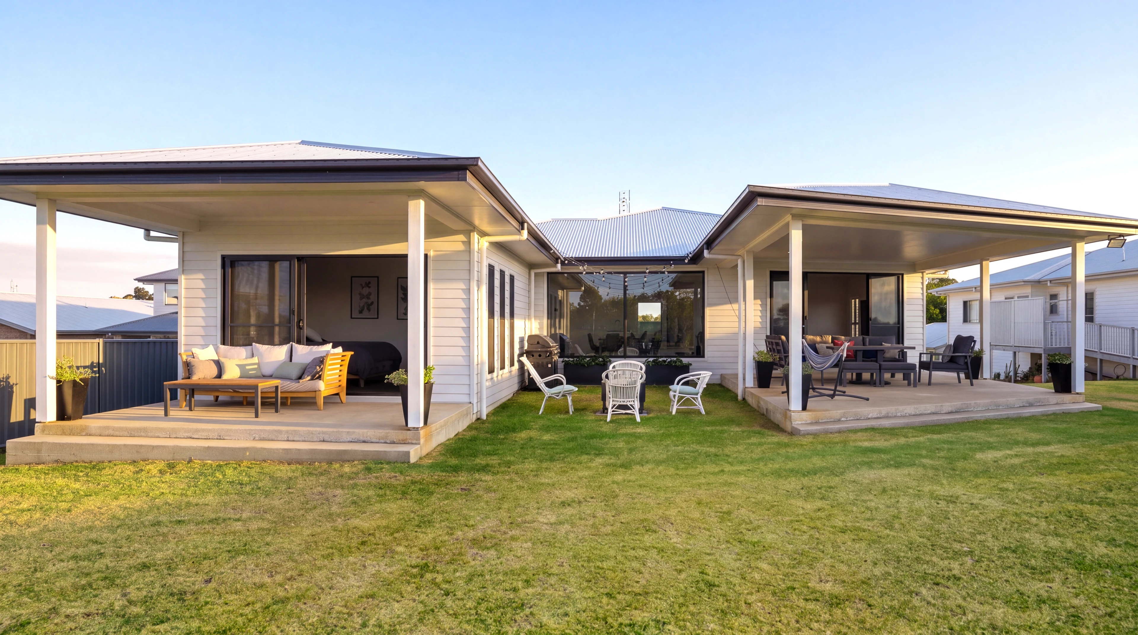
The kitchen, dining and living spaces open towards the garden and covered entertaining area. A separate living room gives the household another place to unwind, while six bedrooms provide space for family and guests.
Explore the property details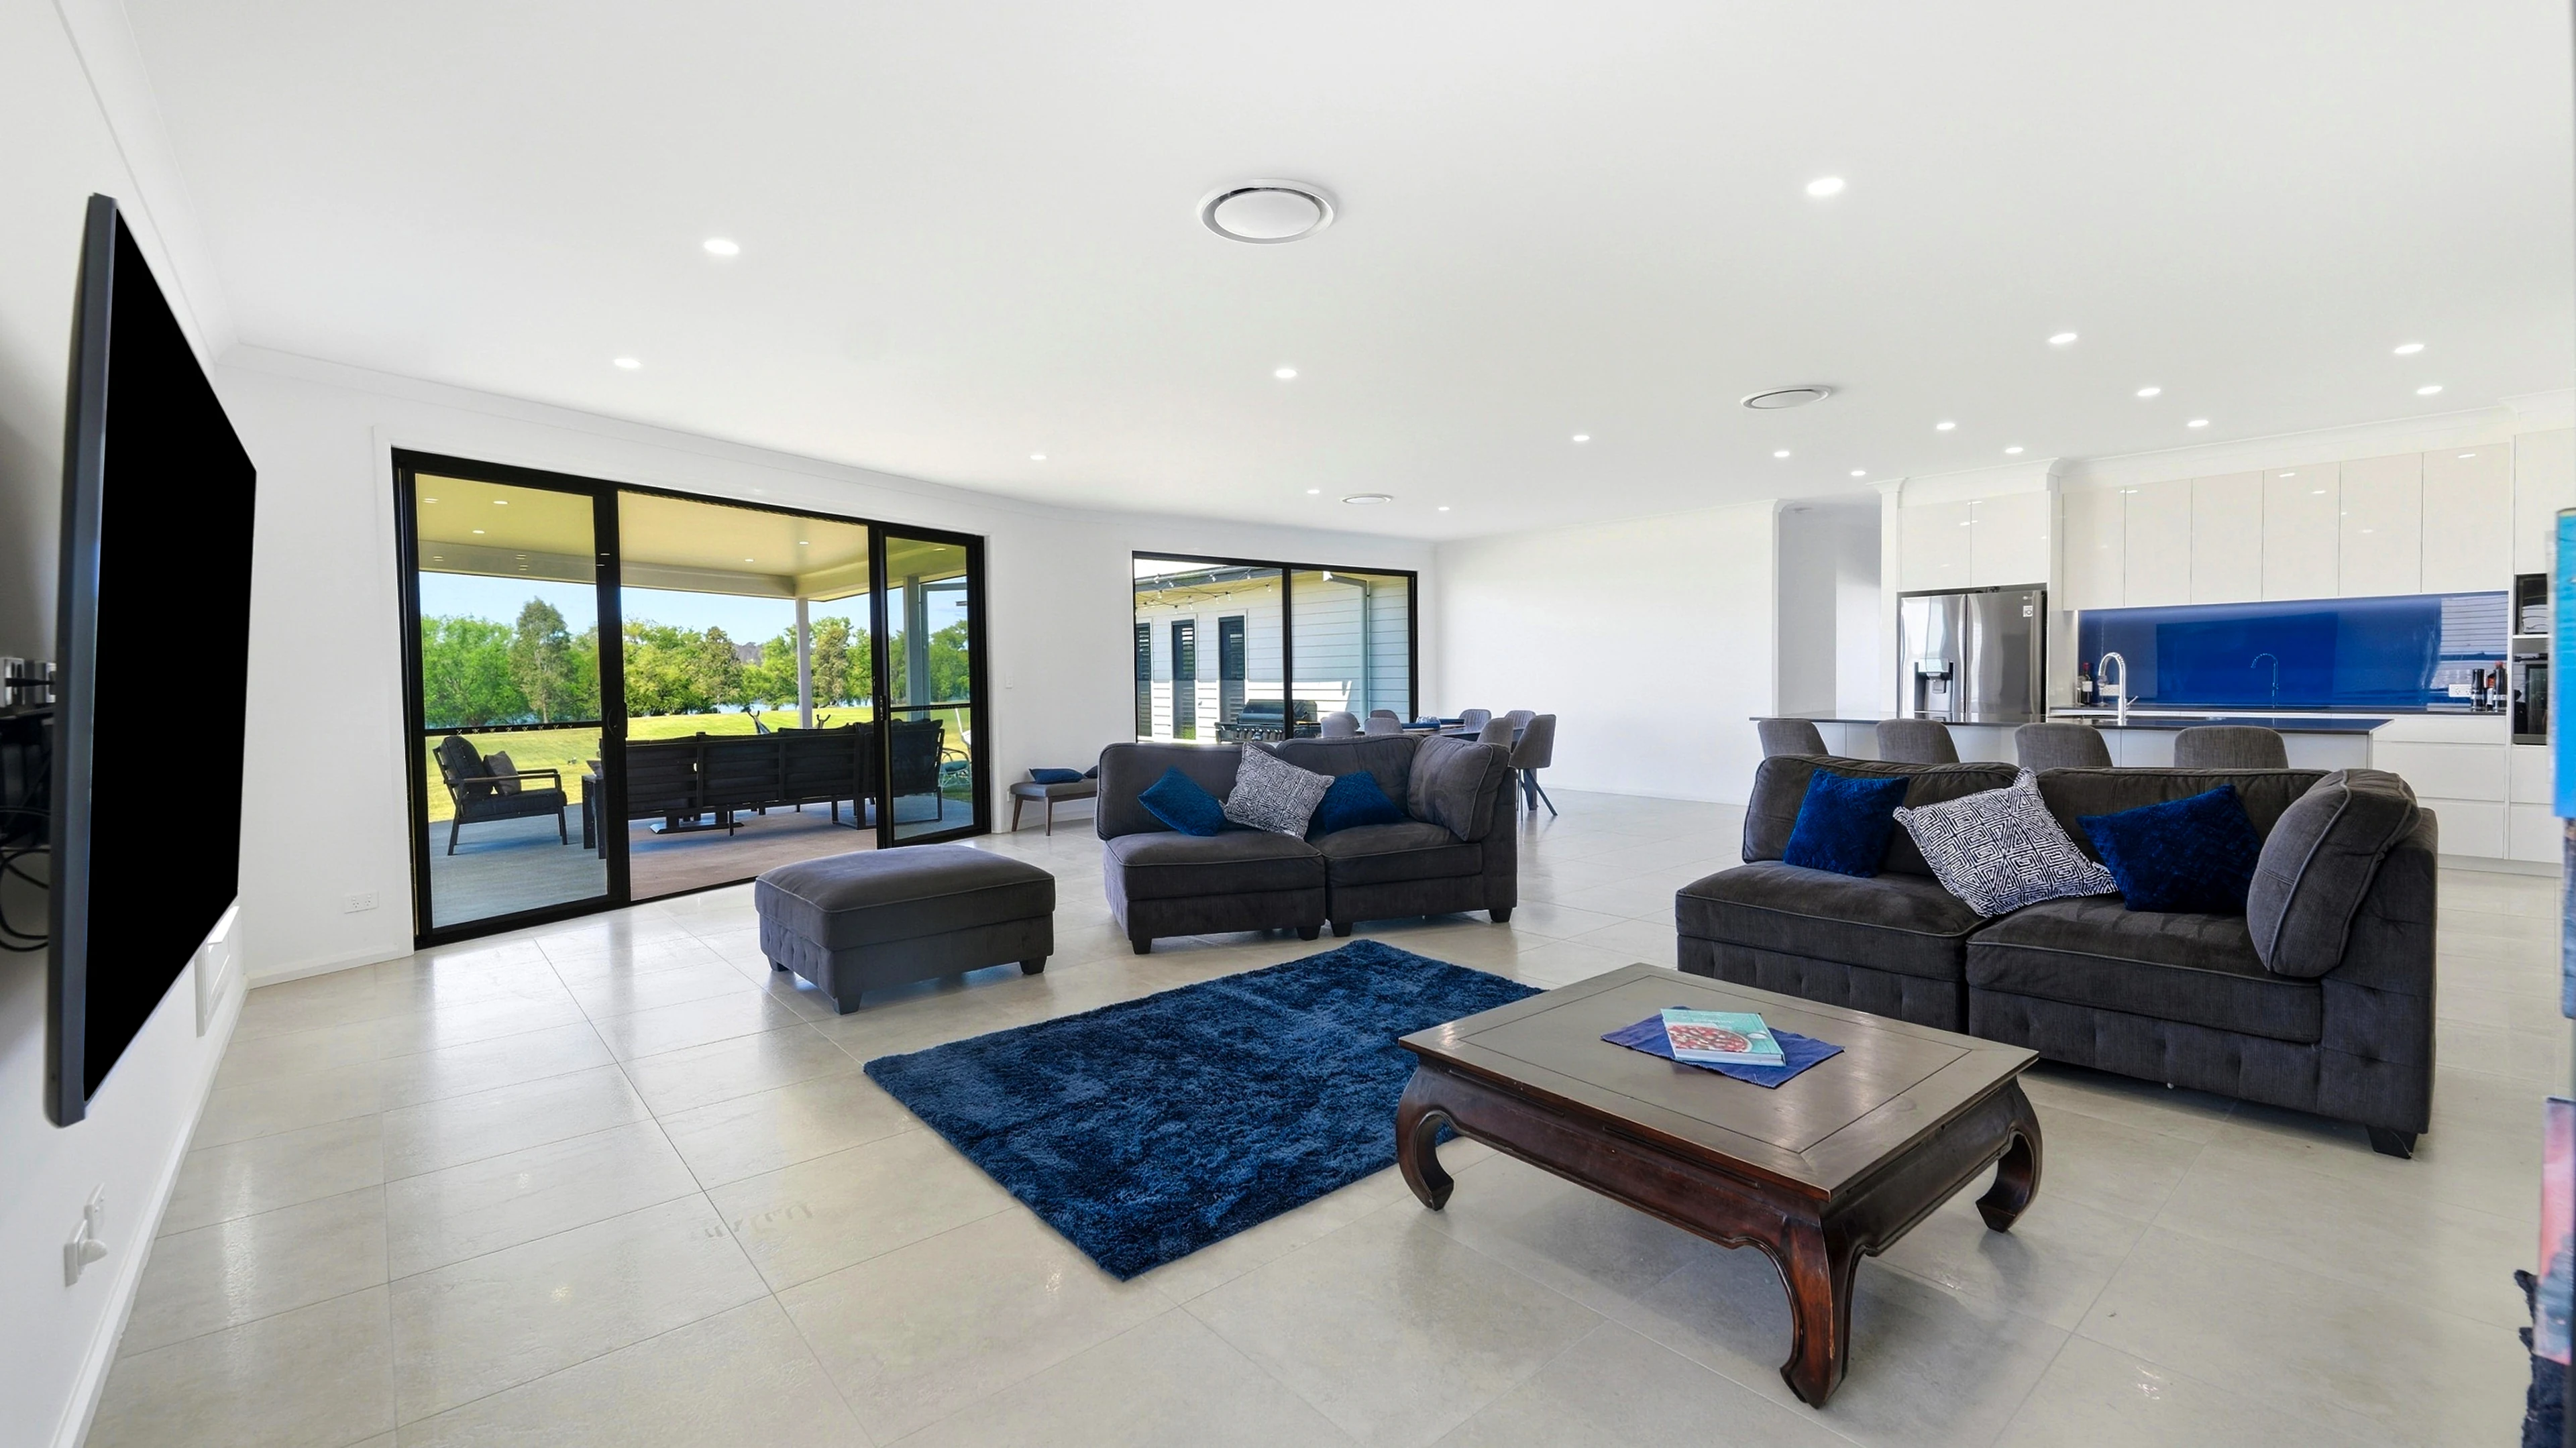
02 / The setting
A wider outlook.
A slower moment.
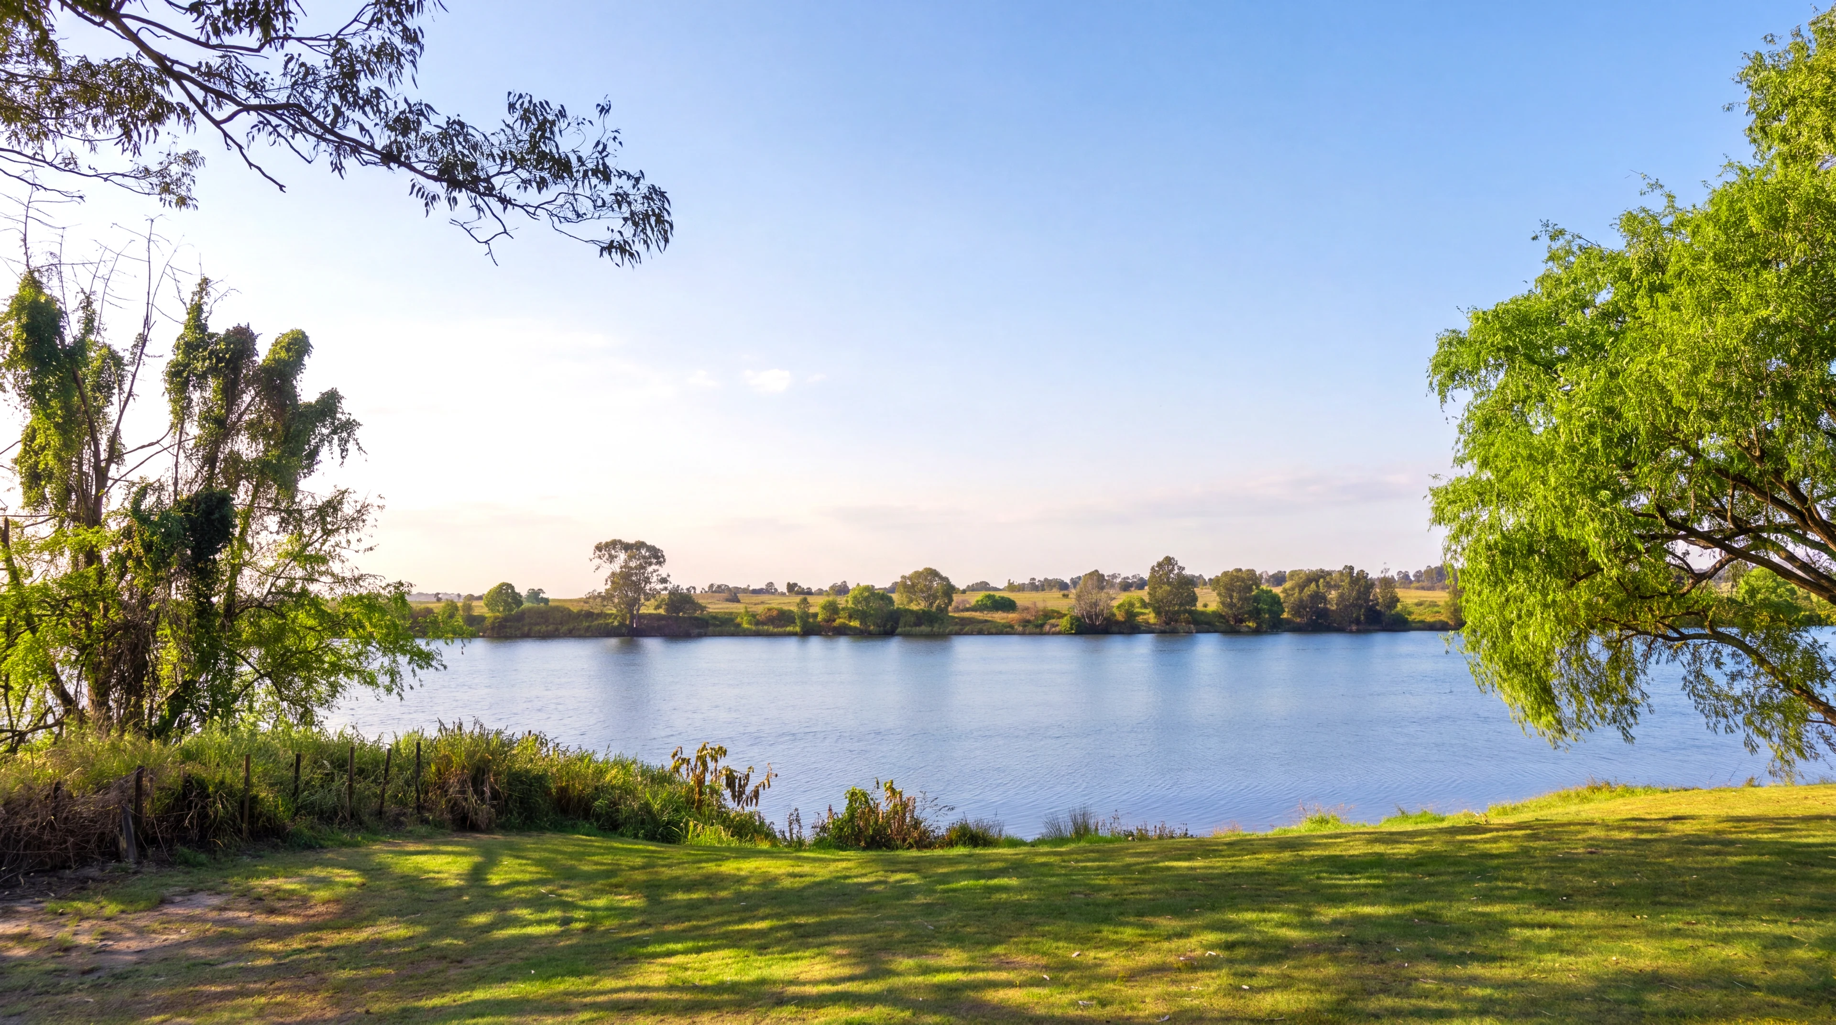
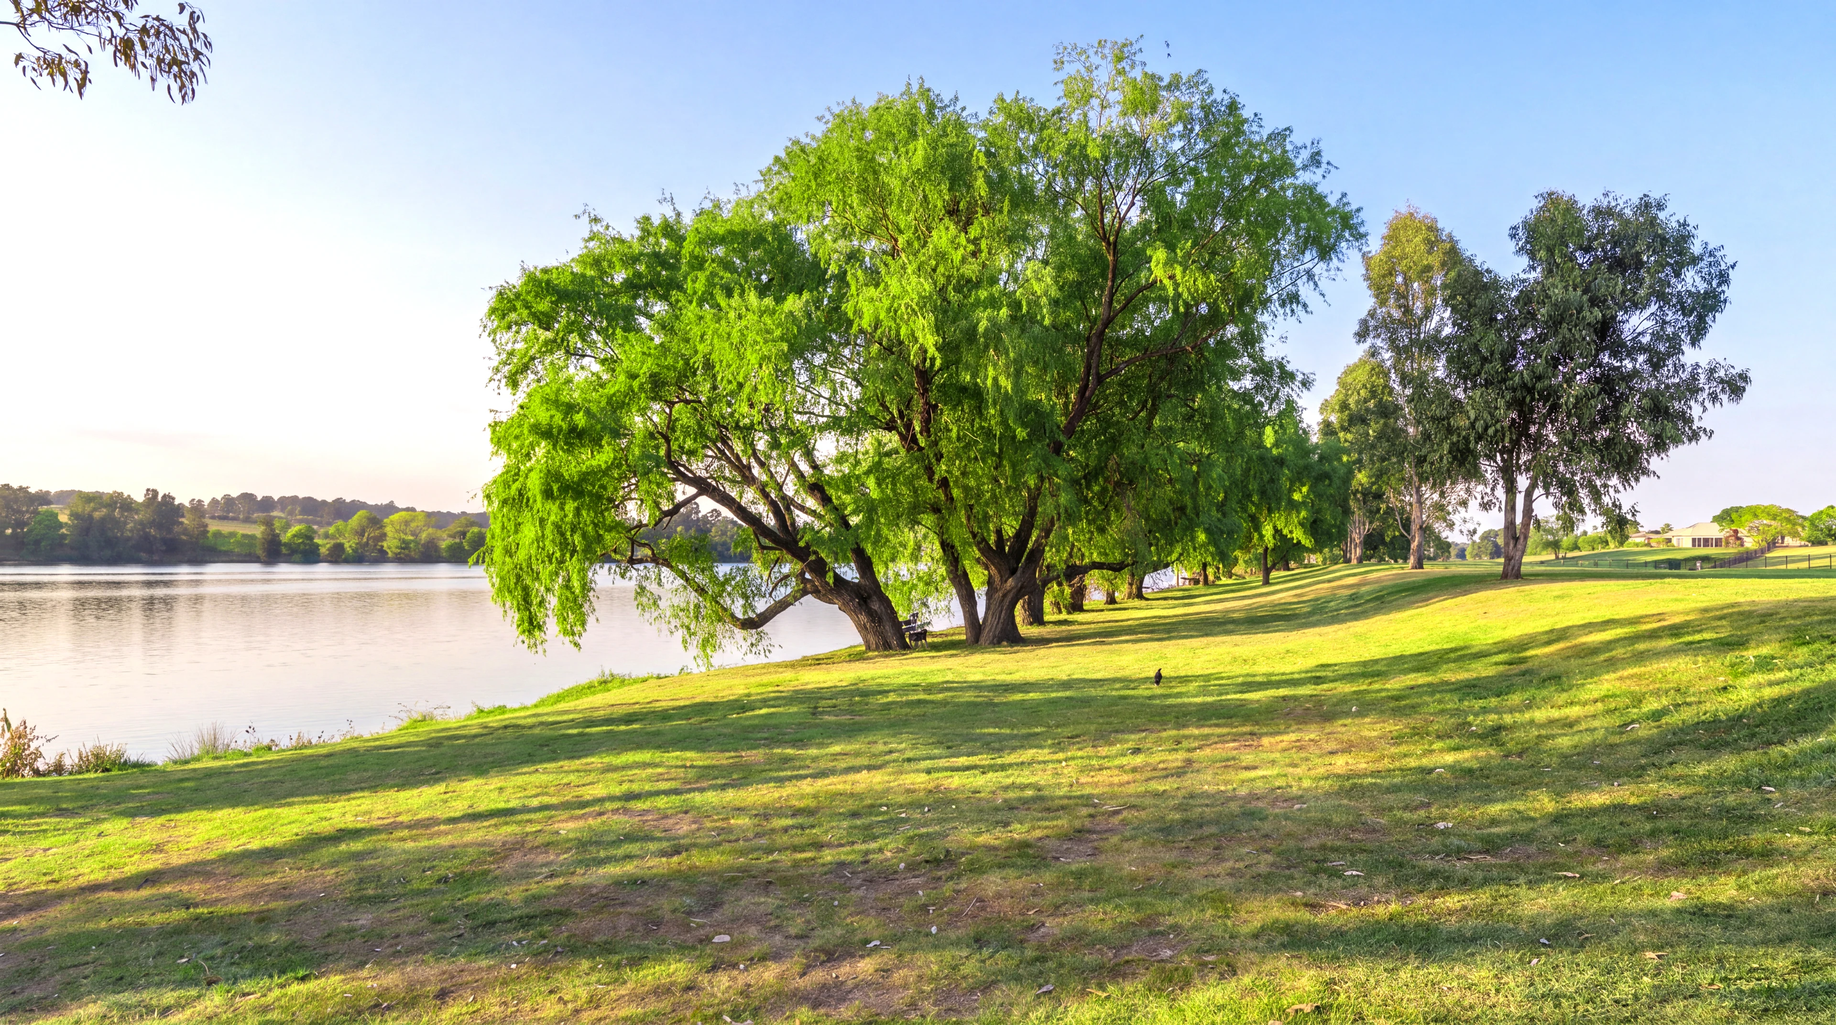
Covered spaces for long lunches. Lawn for the everyday outdoors. Trees and river views that give the home its sense of place.
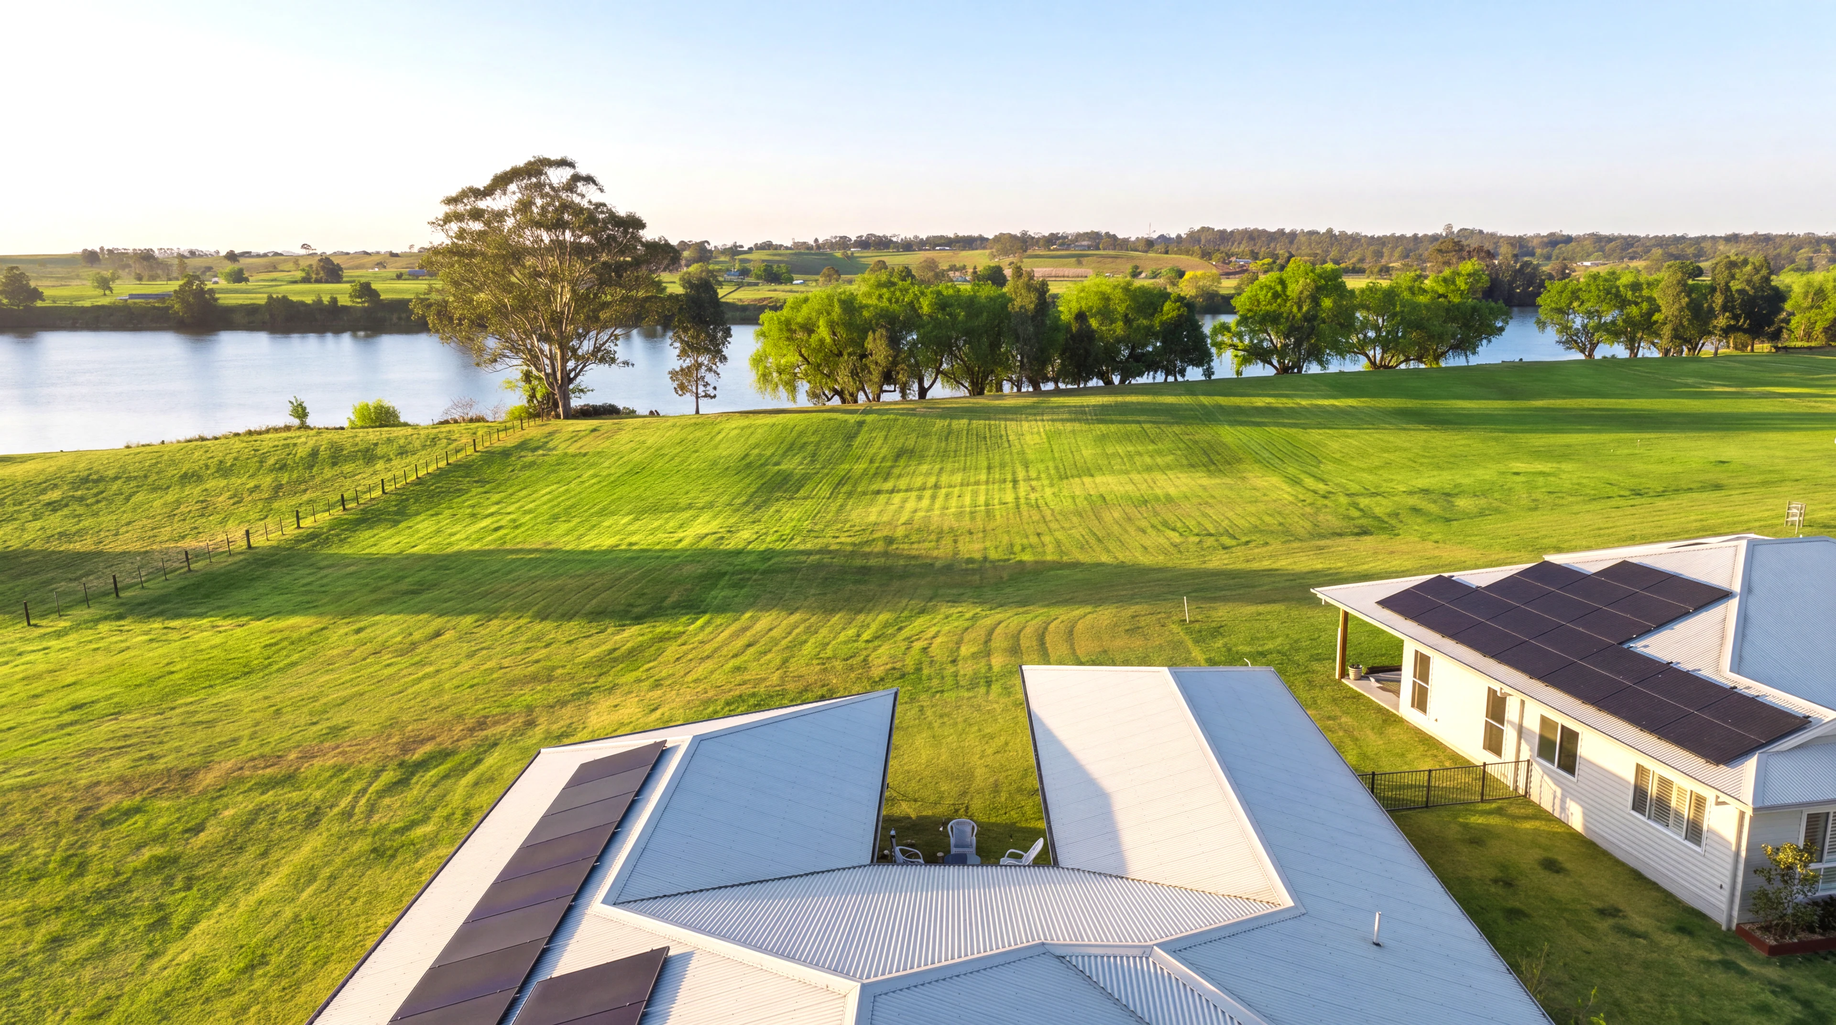
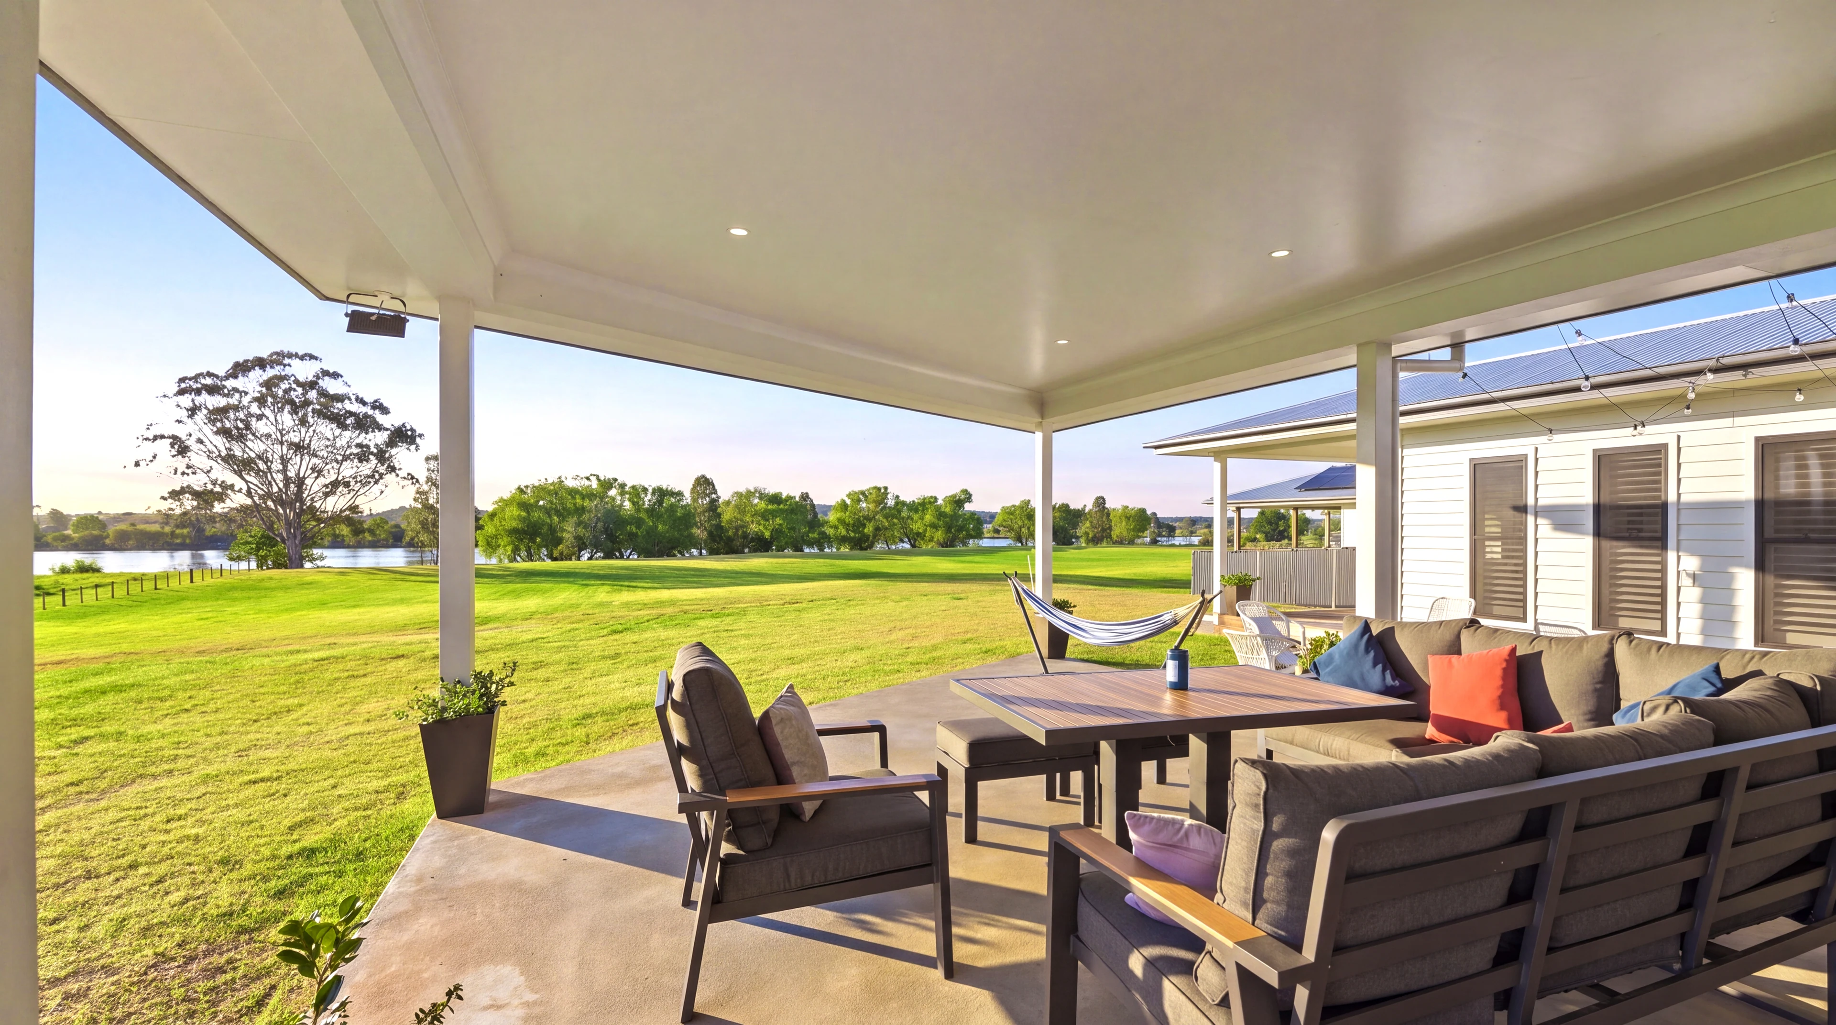
Life, inside and out
Lunch outside.
Linger a little.
- Outdoors
- Covered entertaining areas opening onto the lawn.
- Setting
- Approximately 4,323 m² beside the river.
- Outlook
- Garden, established riverside trees and water views.
- Location
- Clear Water Close, Grafton, in the Clarence Valley.
Ask TKG to confirm boundaries, river access and flood information before making plans for the property.
03 / The practical details
Room for real life.
The everyday essentials,
on a generous scale.
A comfortable home.
- Climate
- Ducted air conditioning with five zones and Wi-Fi control.
- Kitchen
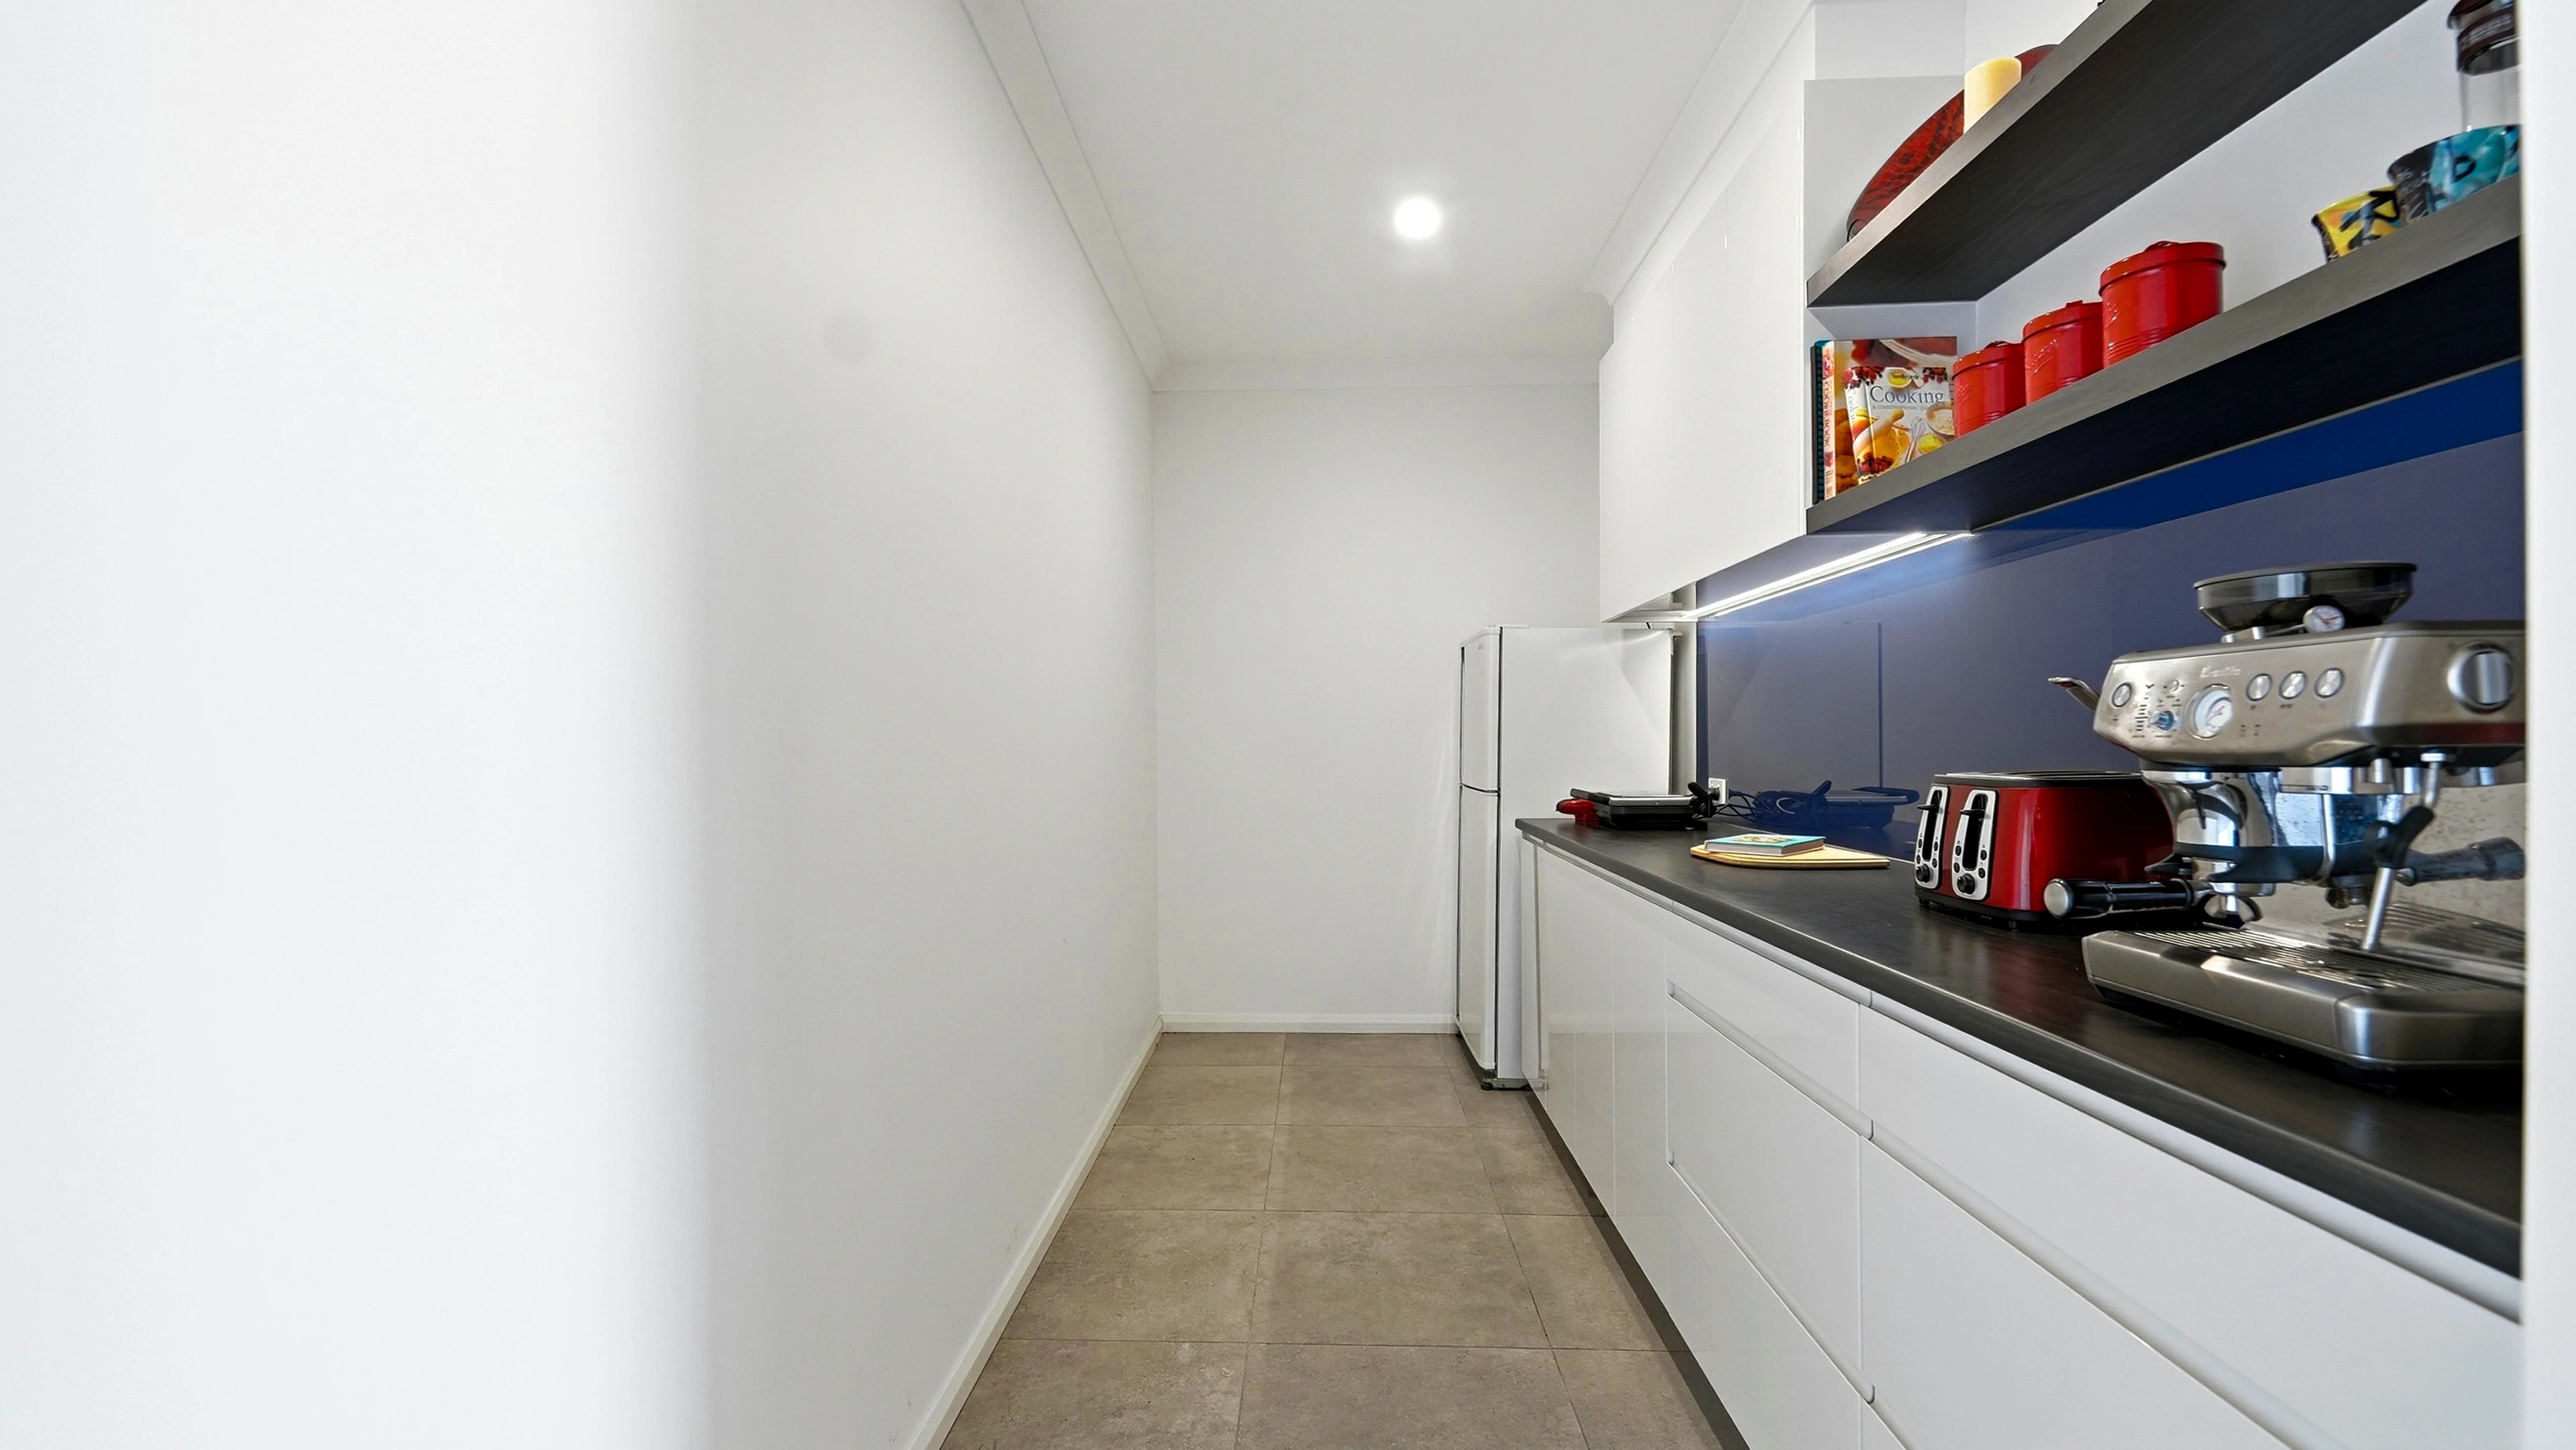
- Butler’s pantry, electric cooking and a plumbed fridge connection.
- Solar
- 11.5 kW rooftop solar system, as described in the supplied details.
- Services
- Town water and mains sewer, as supplied.
Space beyond the living room.
- Parking
- Six garage spaces listed in the supplied information. Confirm vehicle fit on inspection.
- Bathrooms
- Three bathrooms and four toilets, as supplied.
- Bedrooms
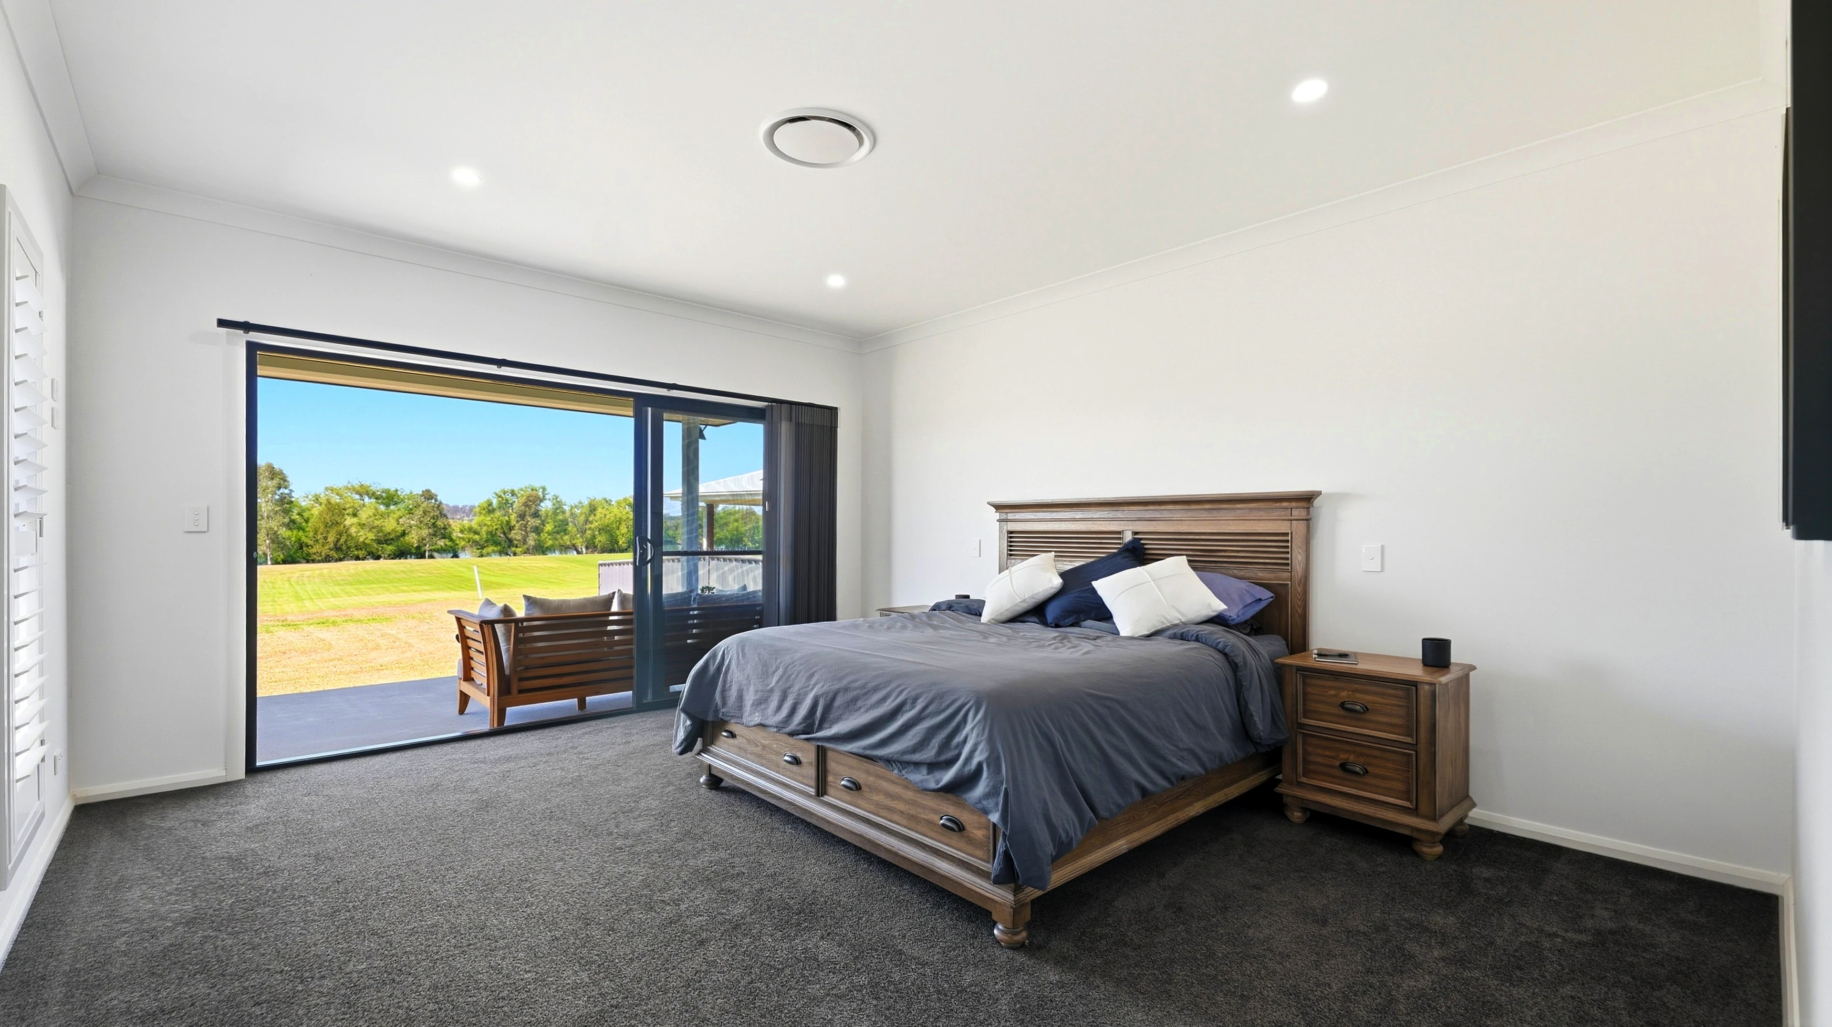
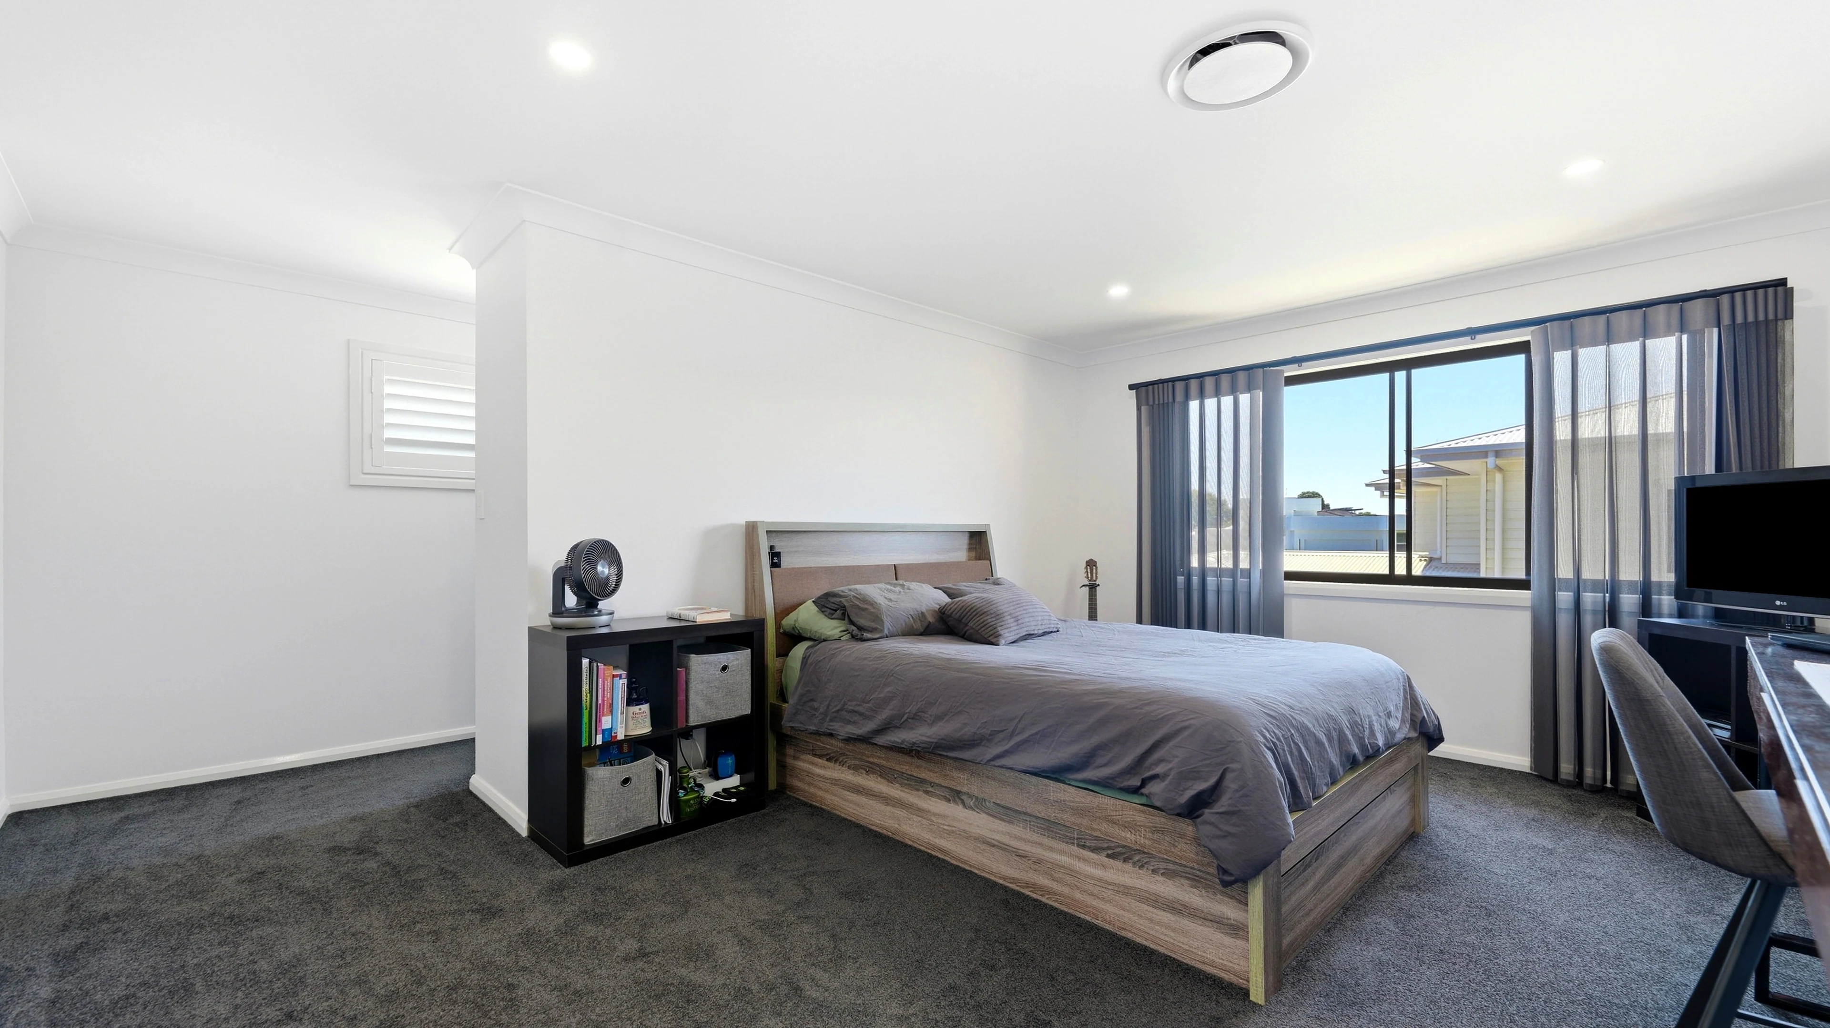
- Six bedrooms, with carpet and built-in storage visible in the photographs.
- Build
- Built in 2022 by Dennis Boyd, according to the supplied details.
Features and inclusions are drawn from the supplied property information and should be confirmed with TKG.
04 / Take a closer look
Get a feel for it.
Explore the layout.
Walk through the home.
The floor plan
Picture the
possibilities.
See how the ground floor, first floor and outdoor spaces connect.
Enlarge floor planDownload floor planSupplied plan is indicative. Dimensions and room configuration should be confirmed on inspection.
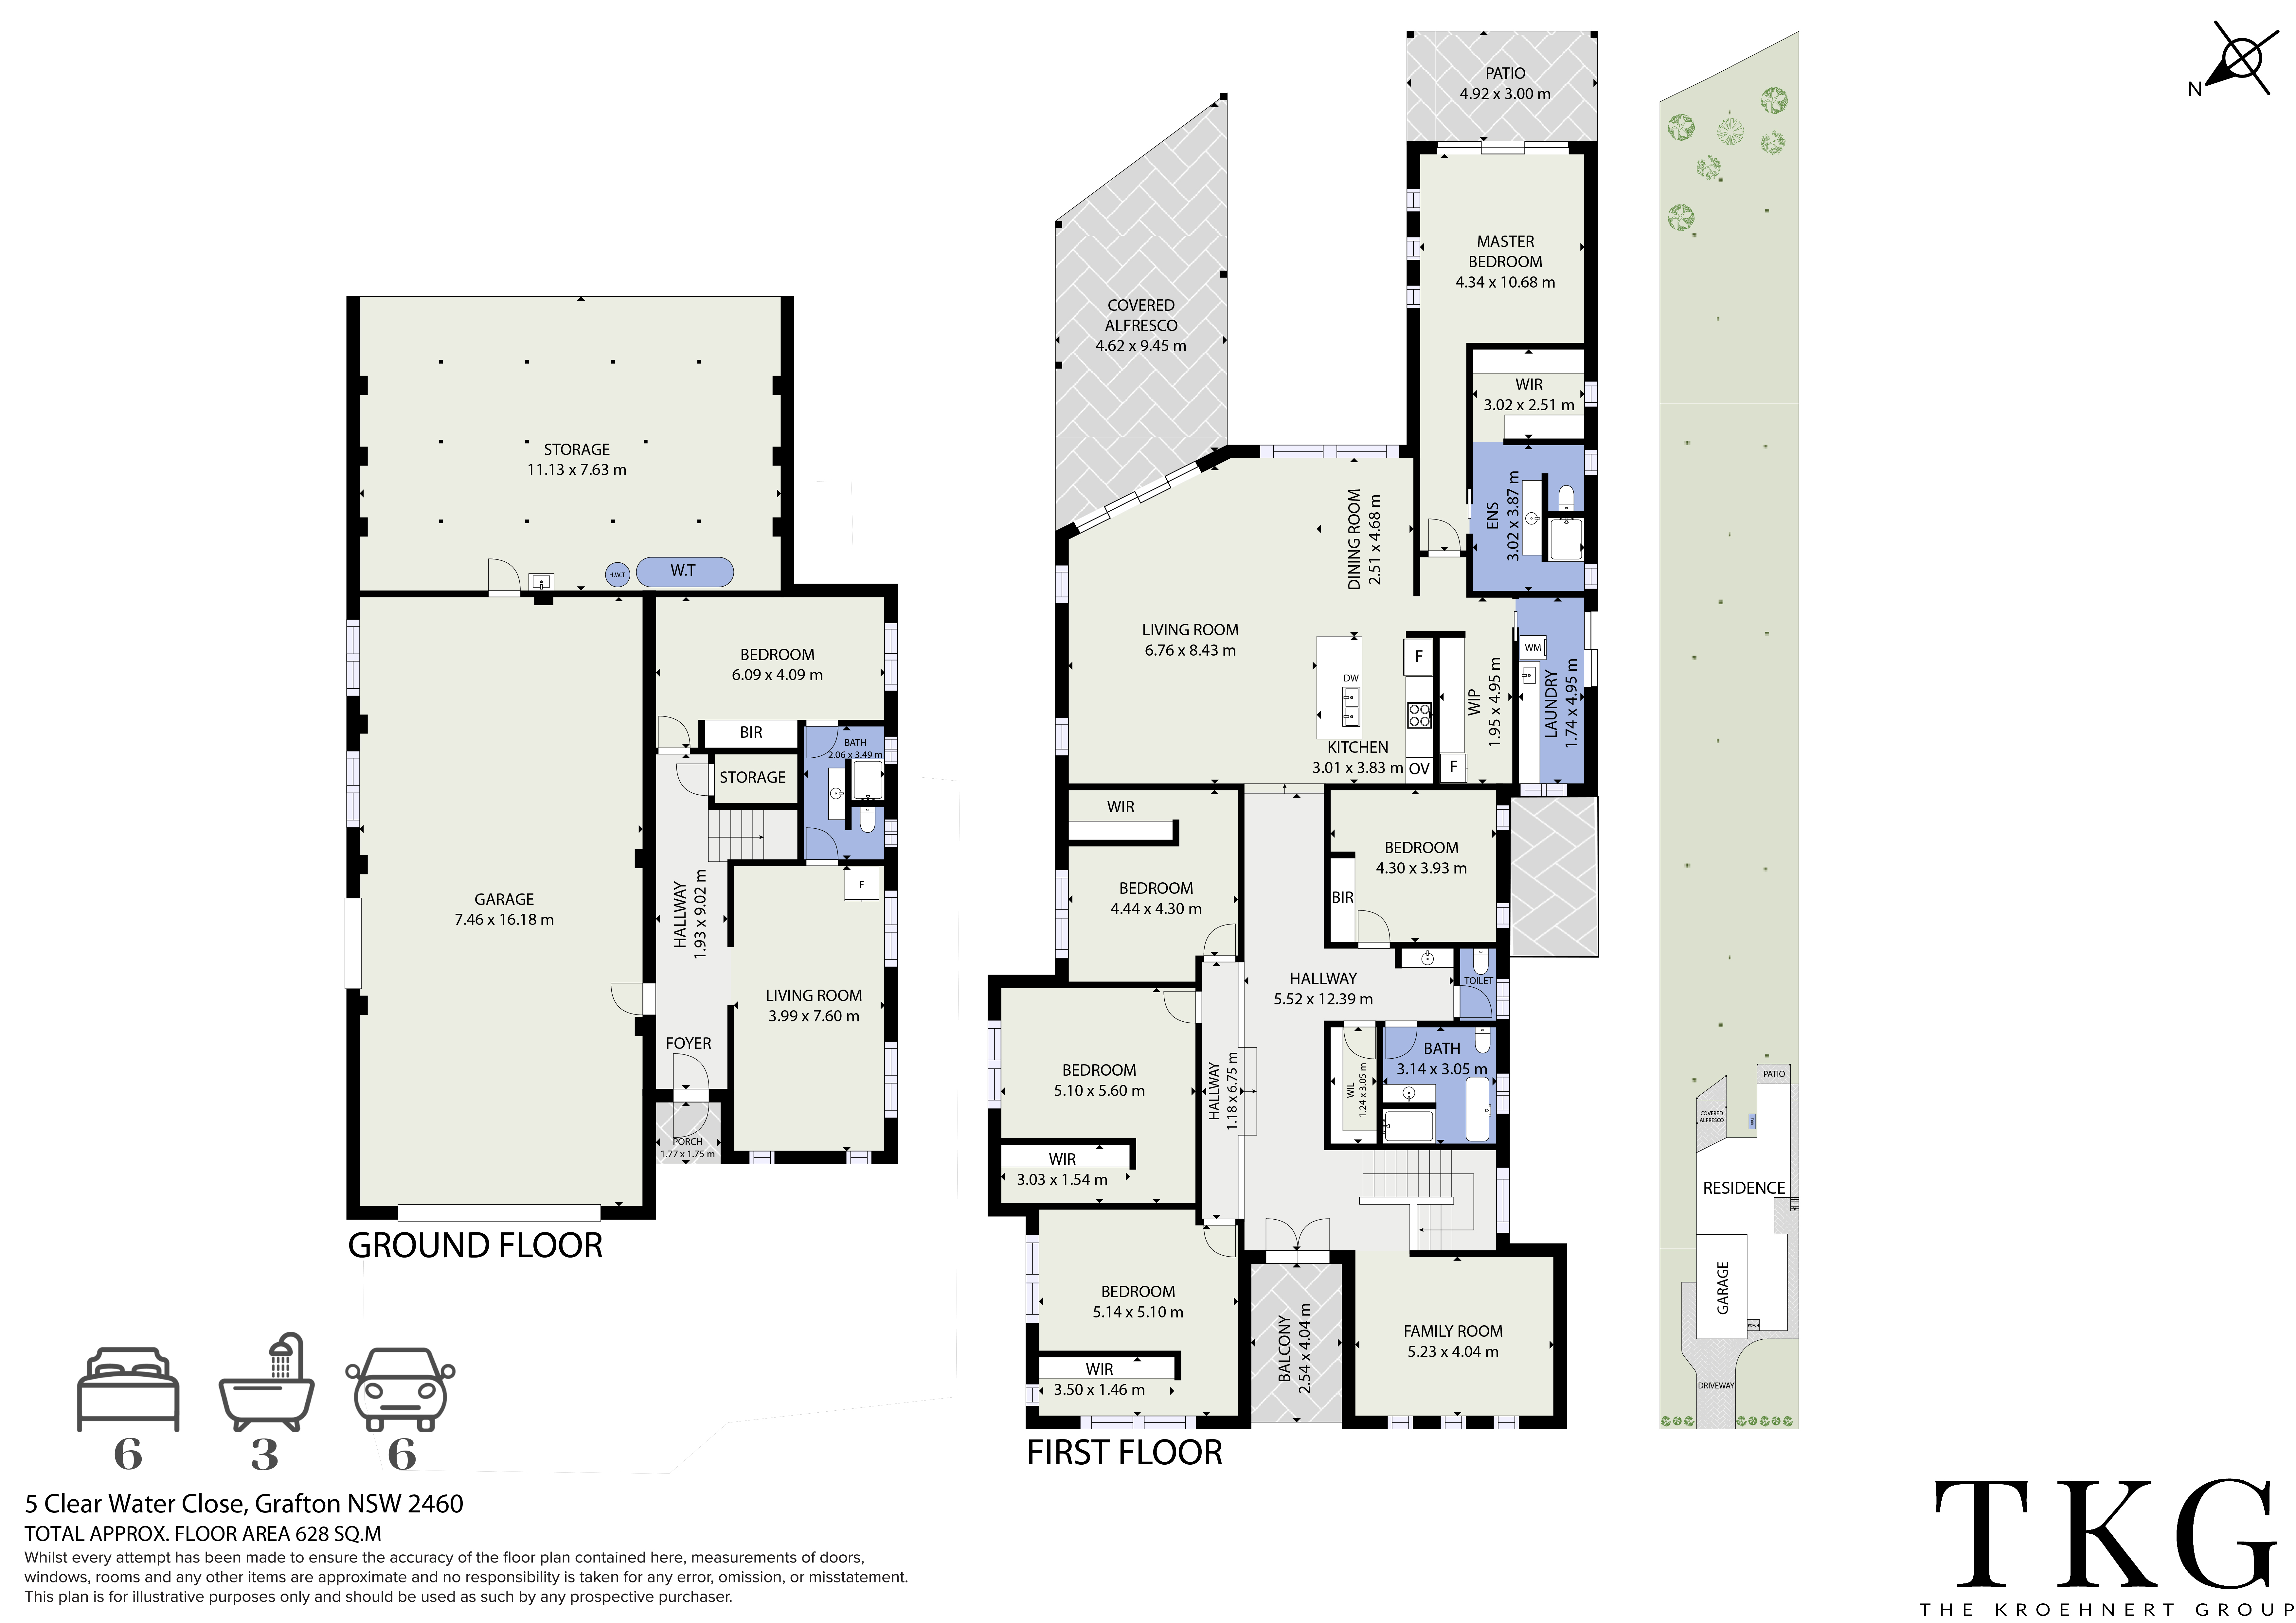 View full size
The virtual tour
Step inside.
Look around.
Move through the rooms at your own pace with the Matterport 3D tour.
Explore tourOpen tour in a separate tab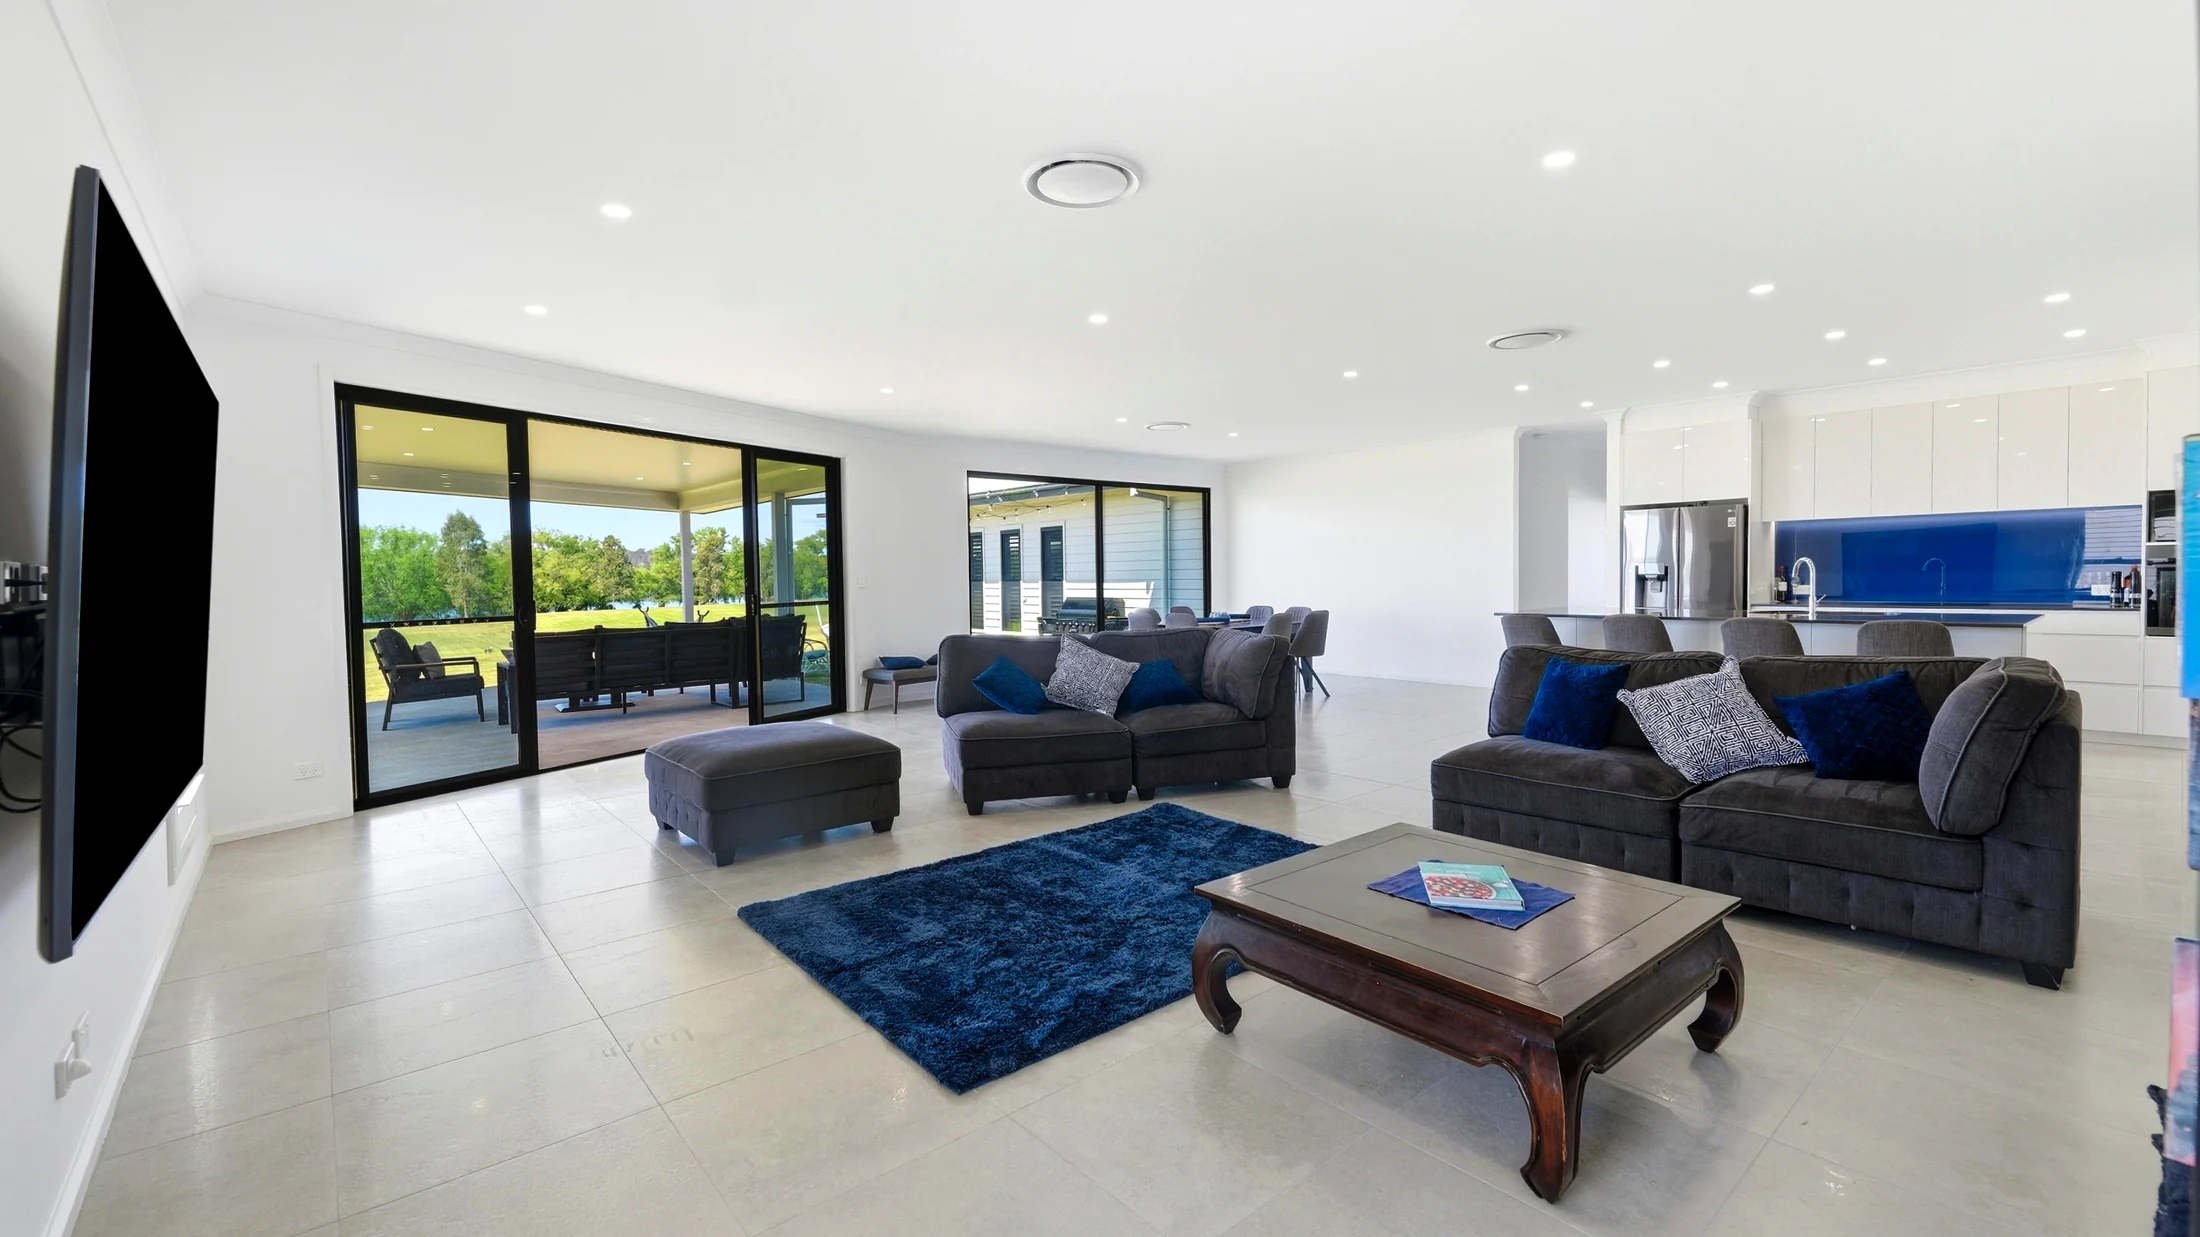 Matterport 3D walkthroughStep inside.Explore tour
05 / The collection
A closer look.
At home. In the garden. By the river.
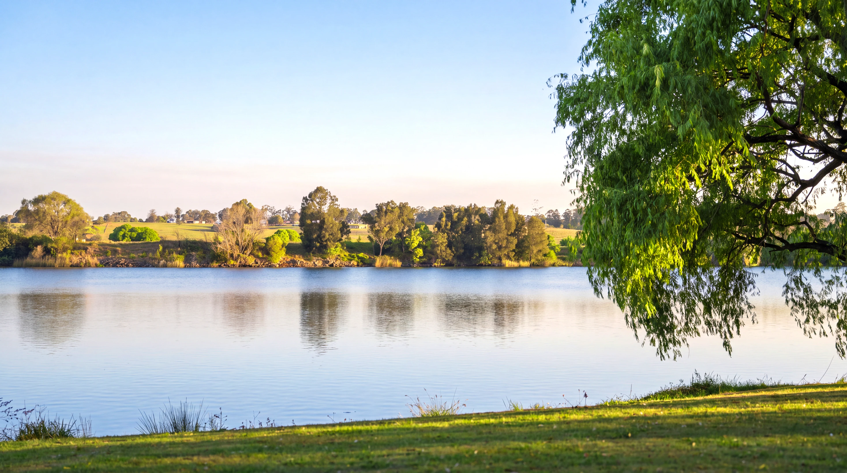
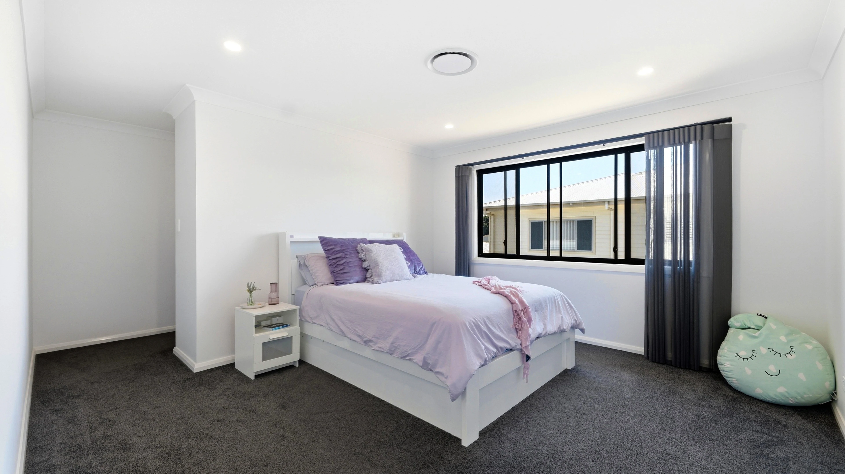
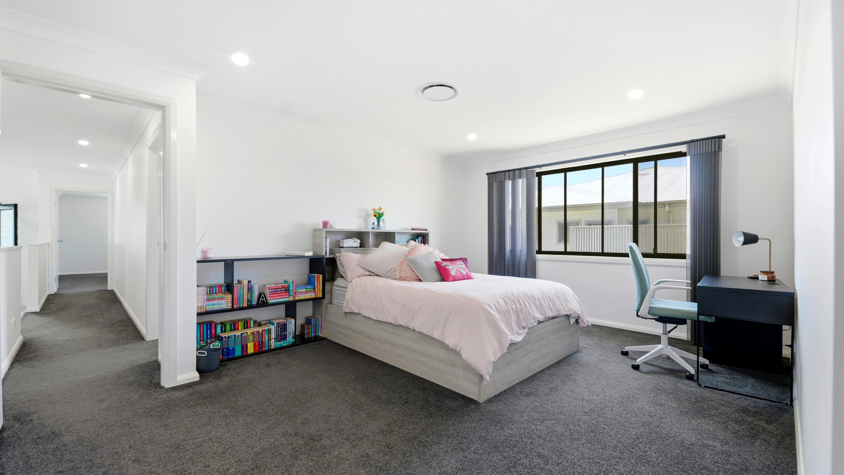
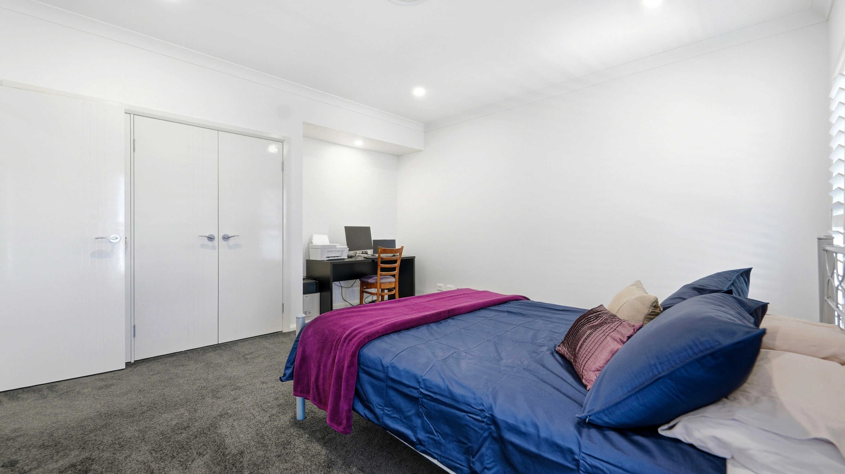
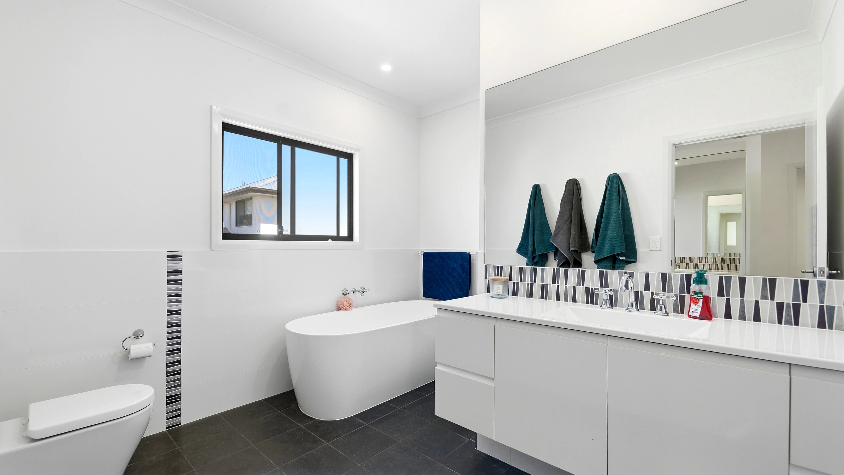
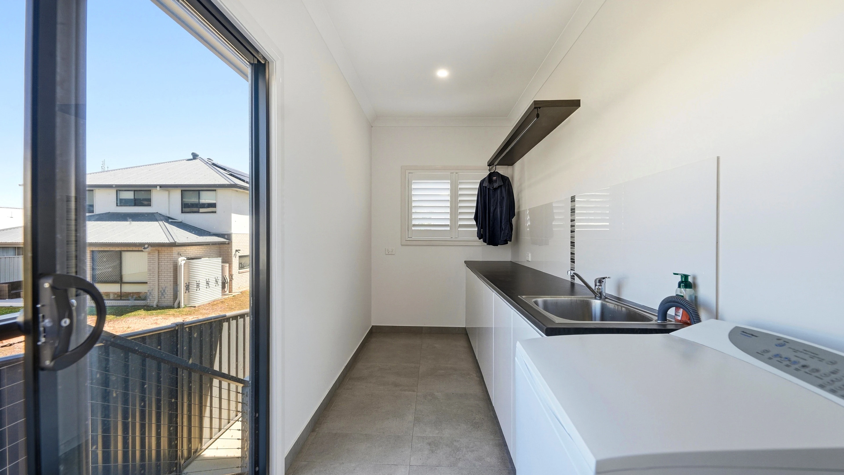
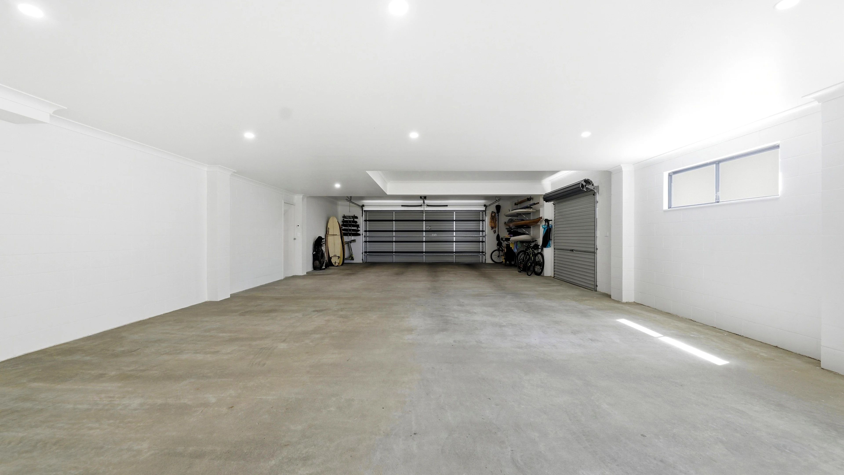
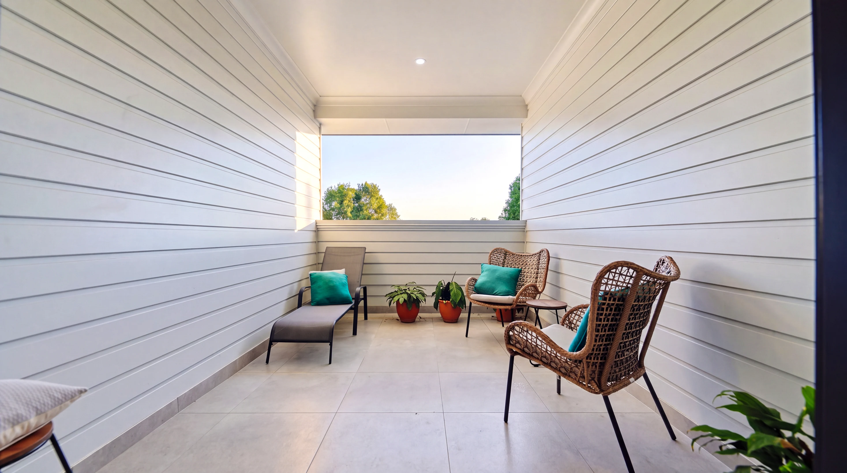
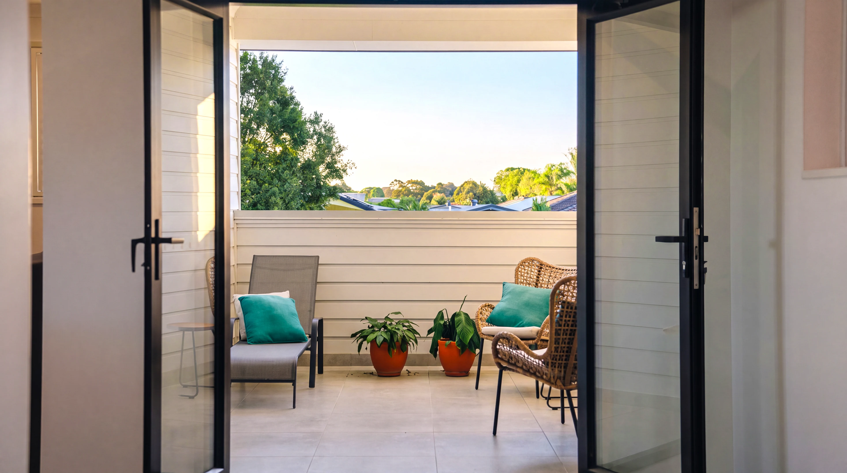
Grafton / Clarence Valley
A place to
make your own.
5 Clear Water Close
Grafton, NSW 2460
Before you visit
The finer details.
How much accommodation is there?
The supplied property details list six bedrooms, three bathrooms, four toilets and six garage spaces. Confirm room use, measurements and vehicle fit with TKG when you inspect.
How large is the land?
The supplied information lists approximately 4,323 m². Areas and boundaries should be confirmed with the agent and contract documentation.
What should I check when visiting?
Walk through the living areas and bedrooms, view the garaging and outdoor spaces, and ask the team to demonstrate the air conditioning and explain the solar system. For this river setting, request current flood information, boundary details and confirmation of any river access.
Are a floor plan and virtual tour available?
Explore the supplied floor plan and Matterport 3D tour on this page. Contact TKG for any additional property material.
When can I inspect, and how is the property being sold?
Contact Ray White TKG on 02 6642 3844 for the current sale process and inspection arrangements.
Experience it in person
See the space.
Find your
next chapter.
Explore the garden. Step inside.
Let’s find a time to show you around.


Ray White TKG
The Kroehnert Group
153 Prince Street, Grafton NSW 2460
Opens your email app. Your enquiry goes directly to TKG.